 William ChambersSkotland, 1723–1796
Drawing
Må man se det?
Tager ikke imod for tiden

Victoria and Albert Museum
London, Storbritannien
Det hører til samlingen, men er ikke udstillet for tiden.
- Kontrolleret
- for 7 dage siden
- Uændret siden
- 25. sep. 2026
- Kilde
- Museets egne samlingsdata
Om værket
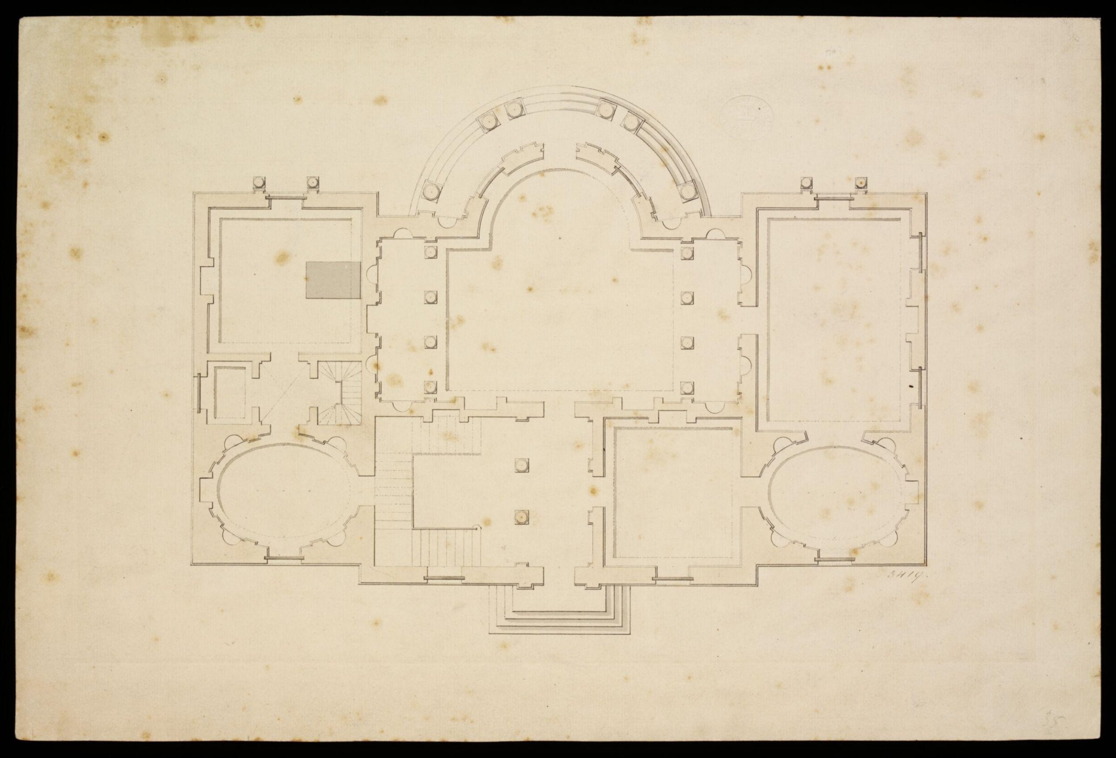
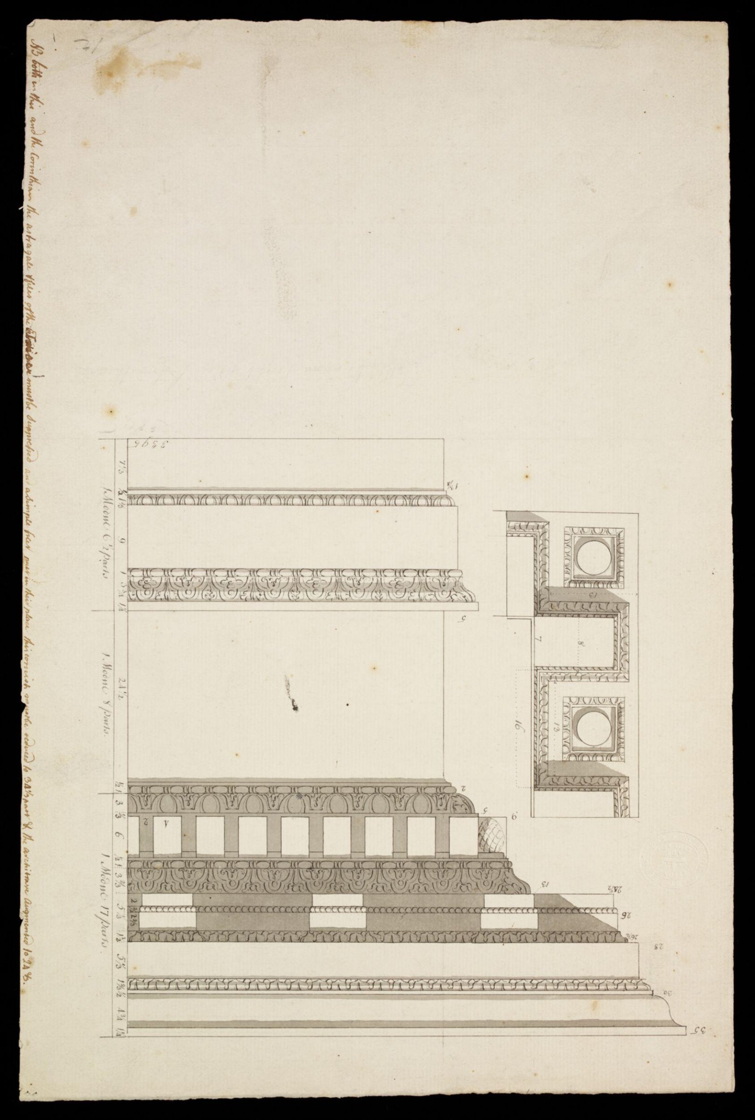
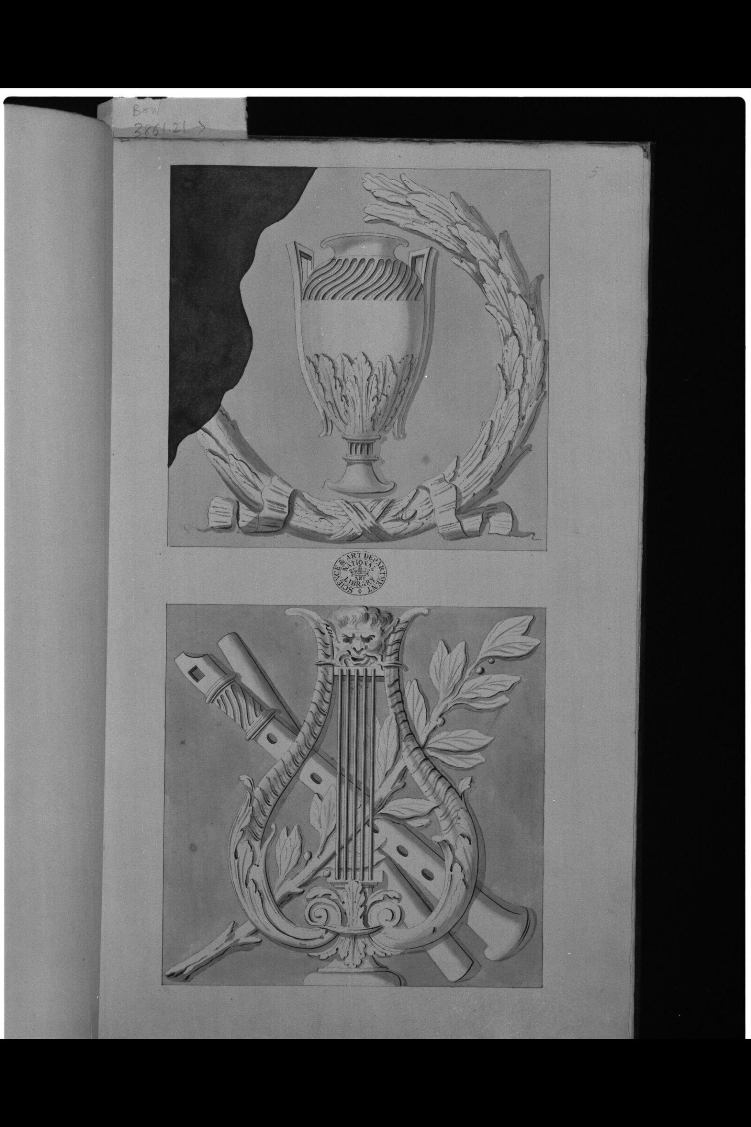
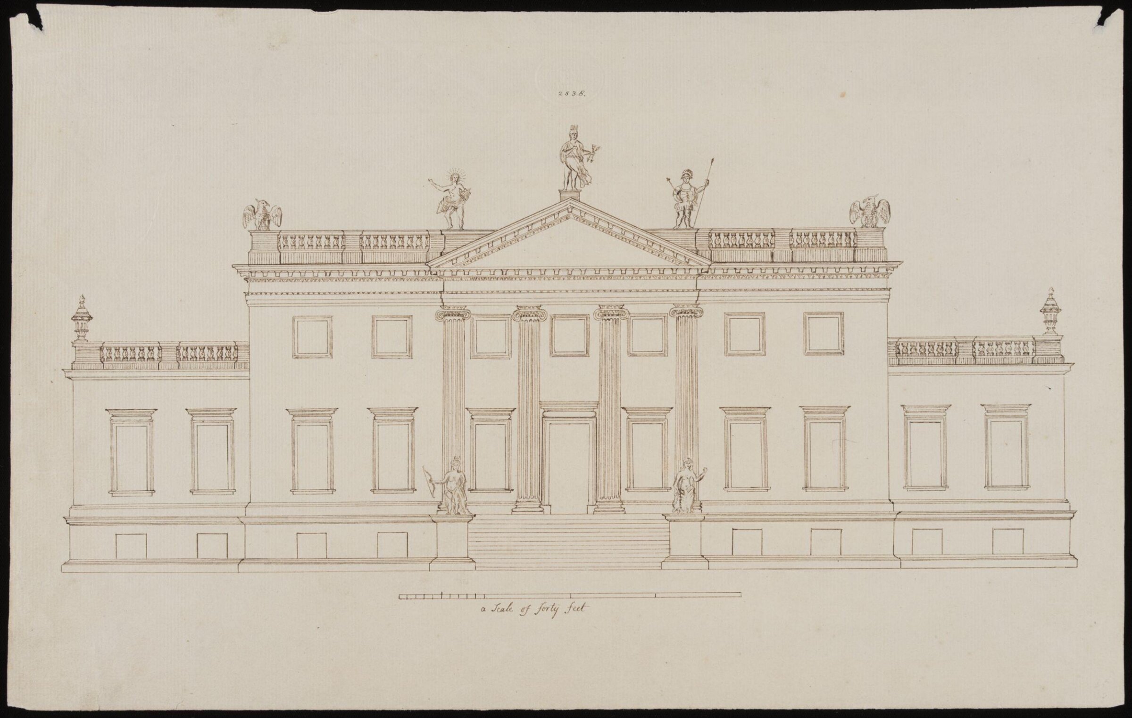
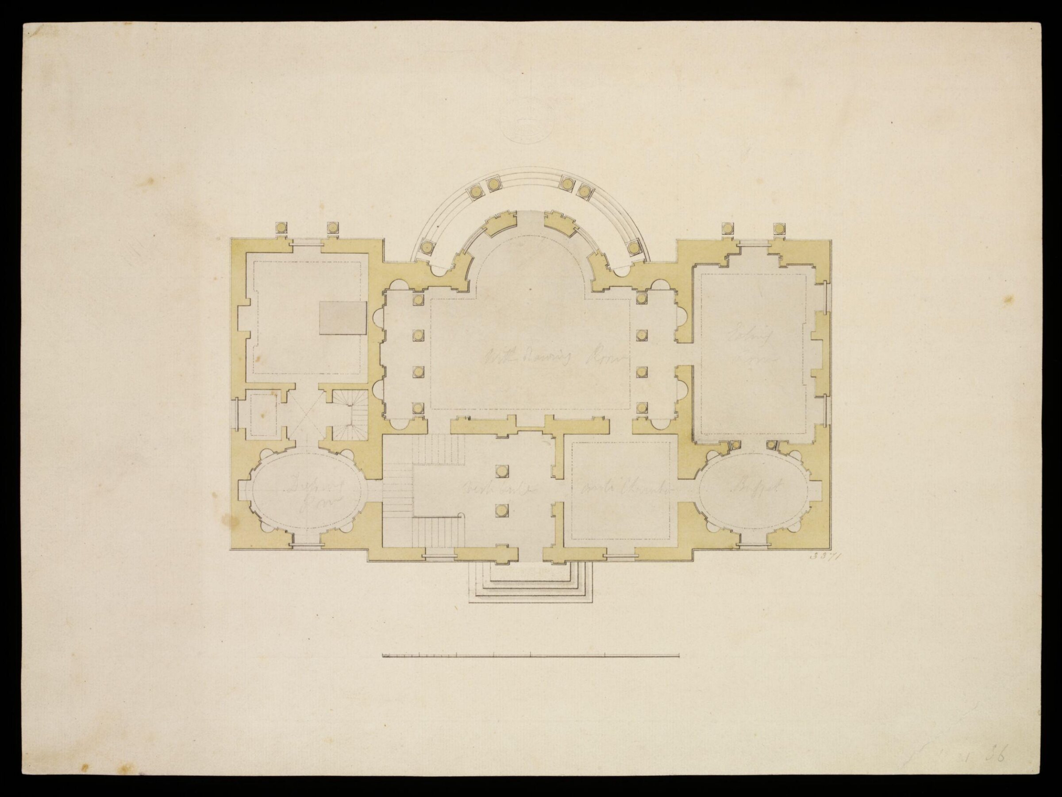
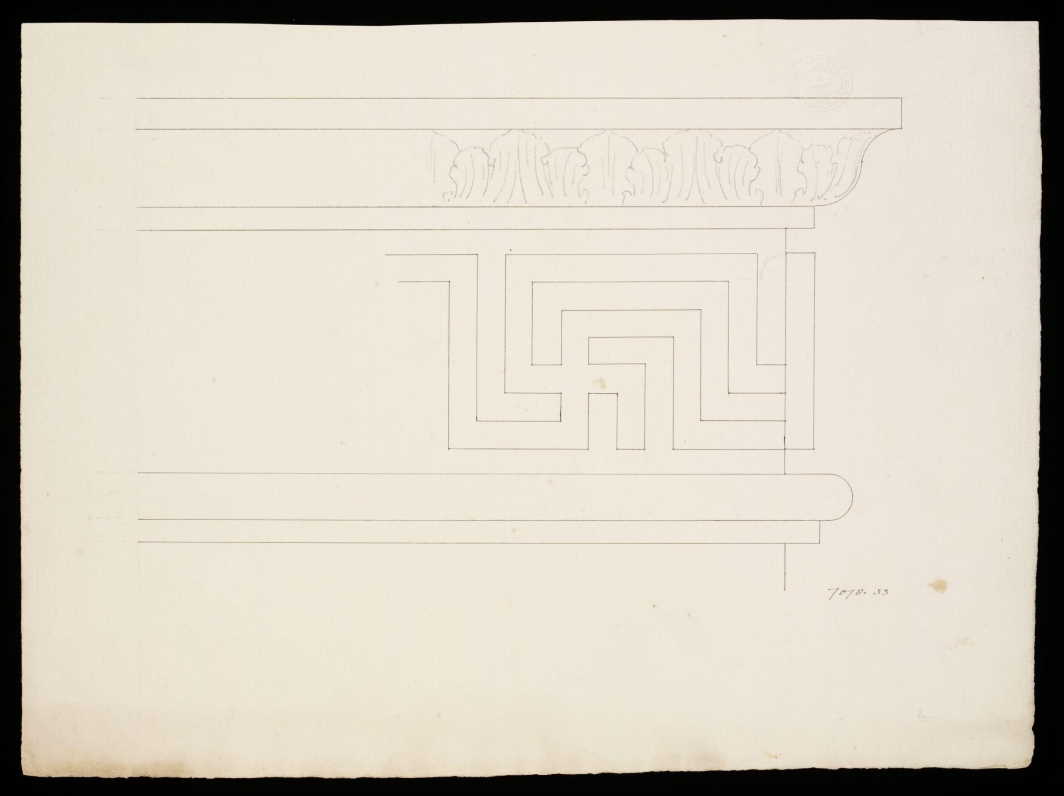
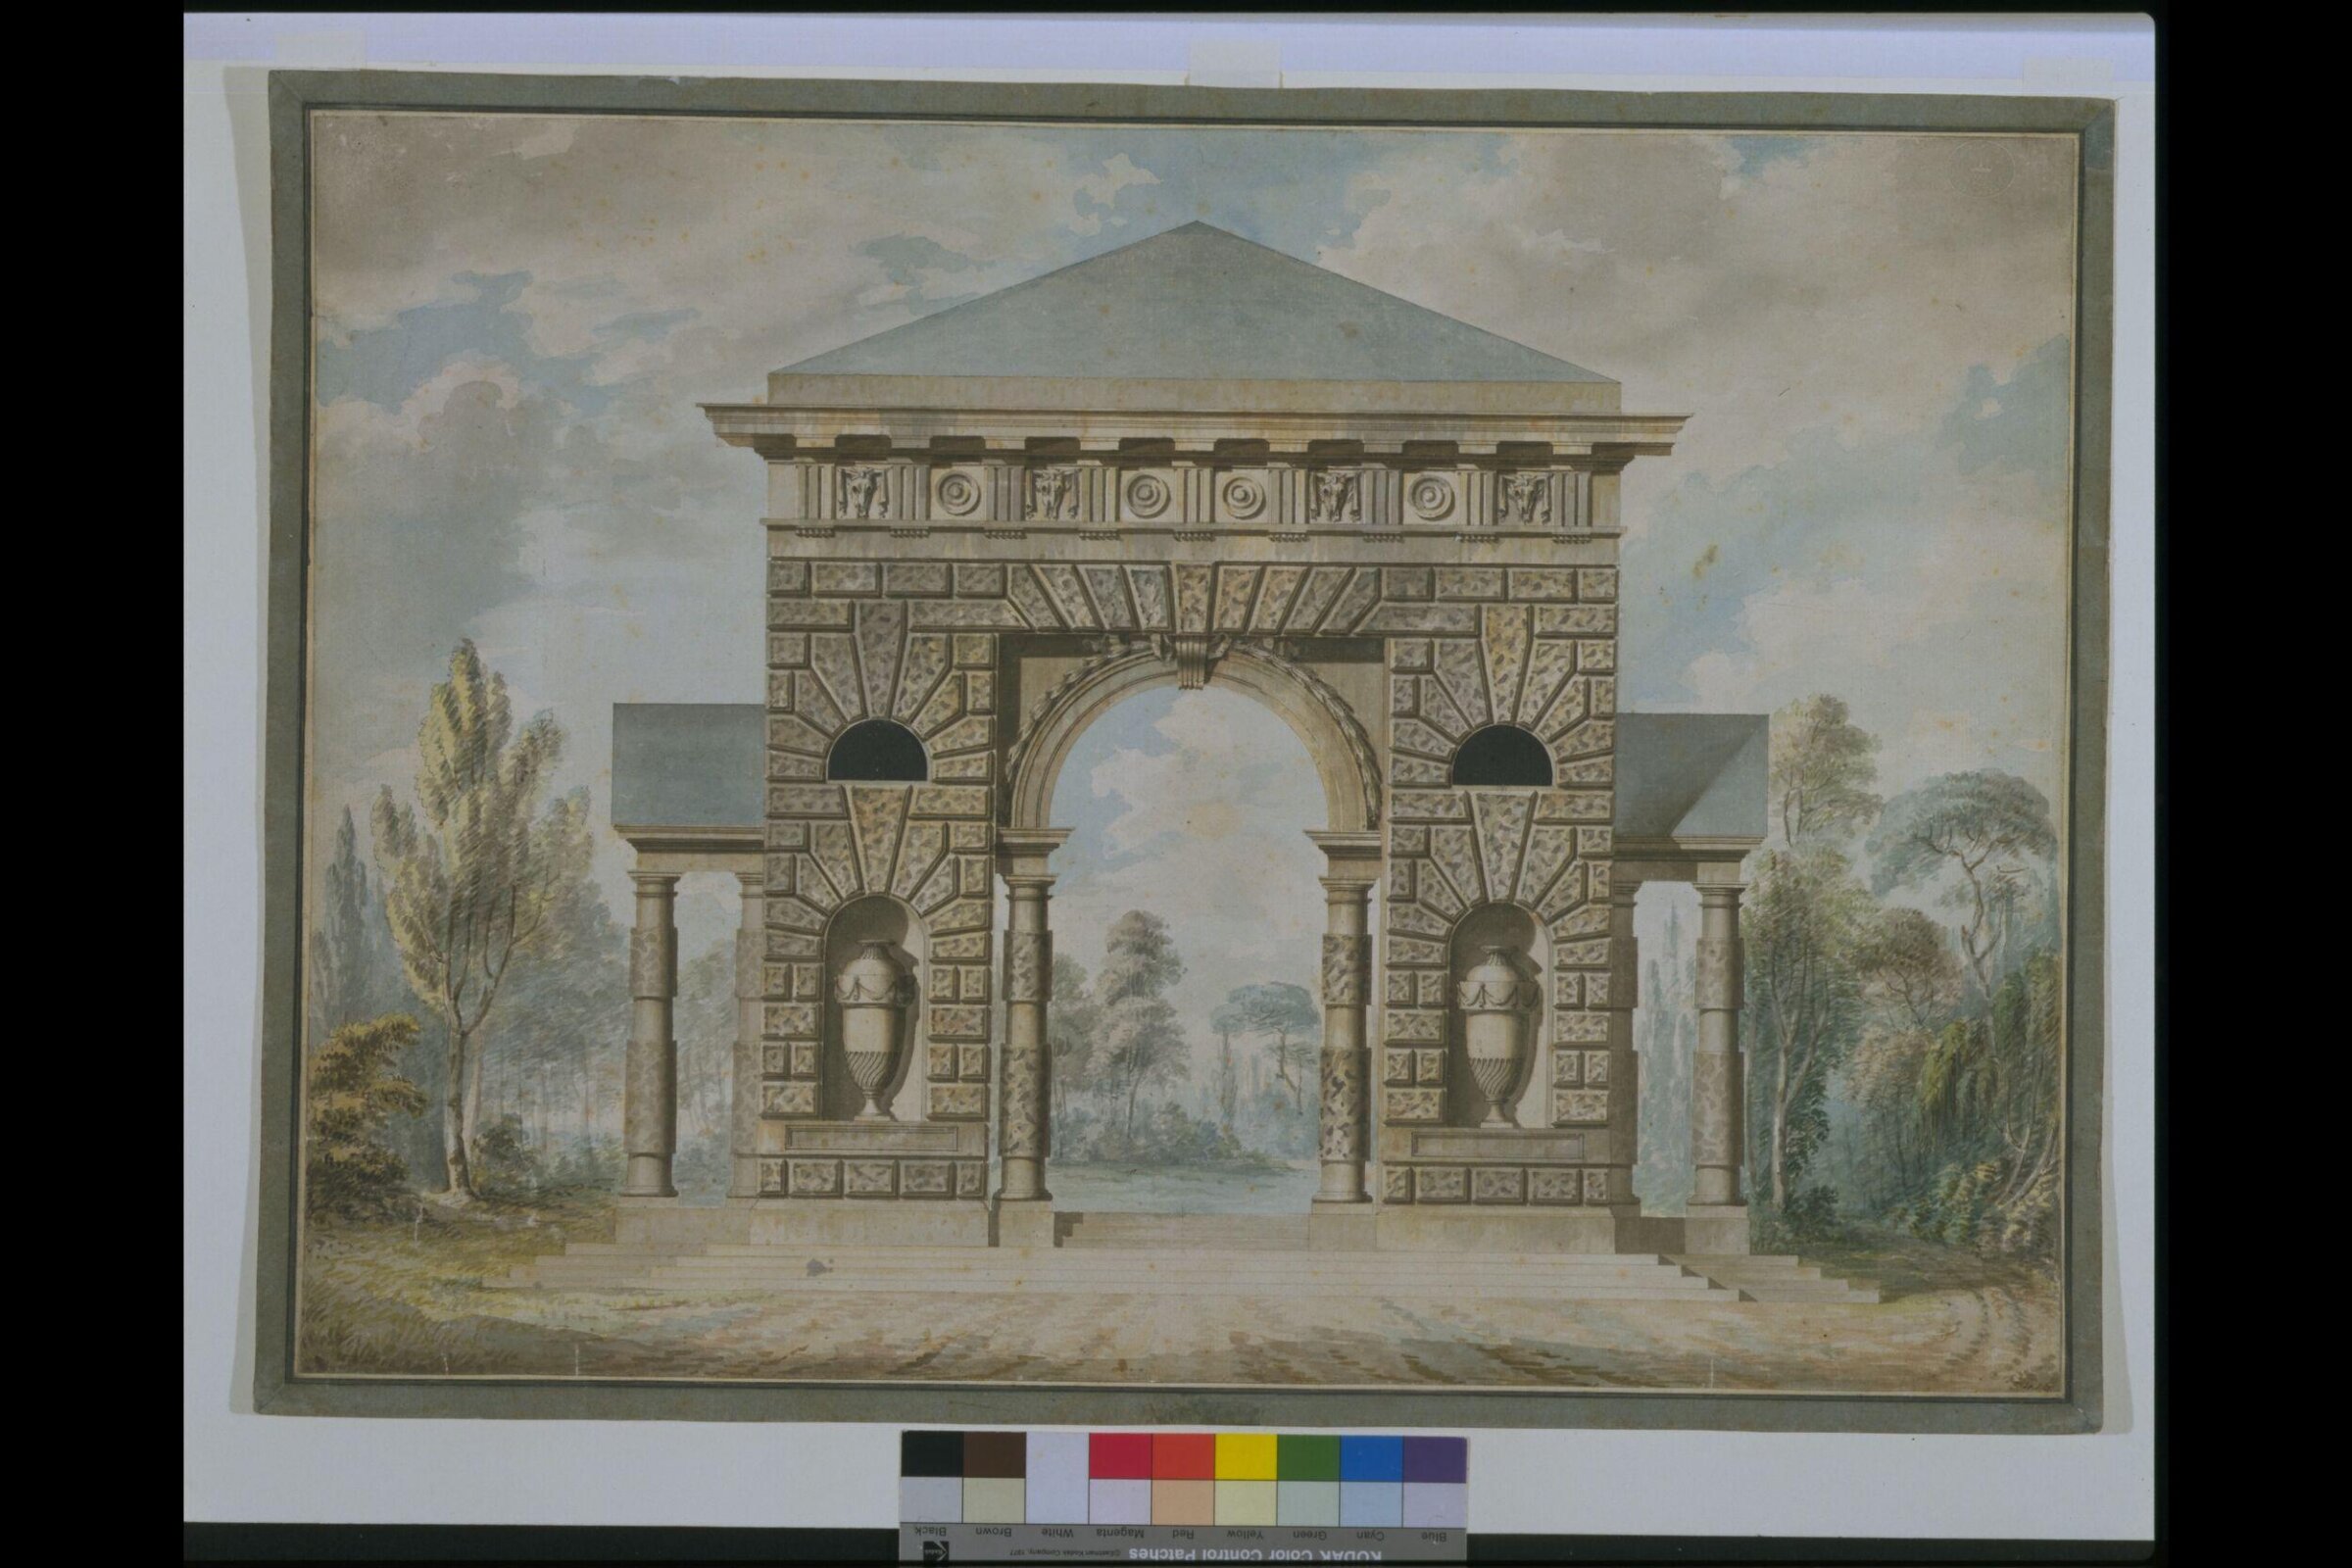
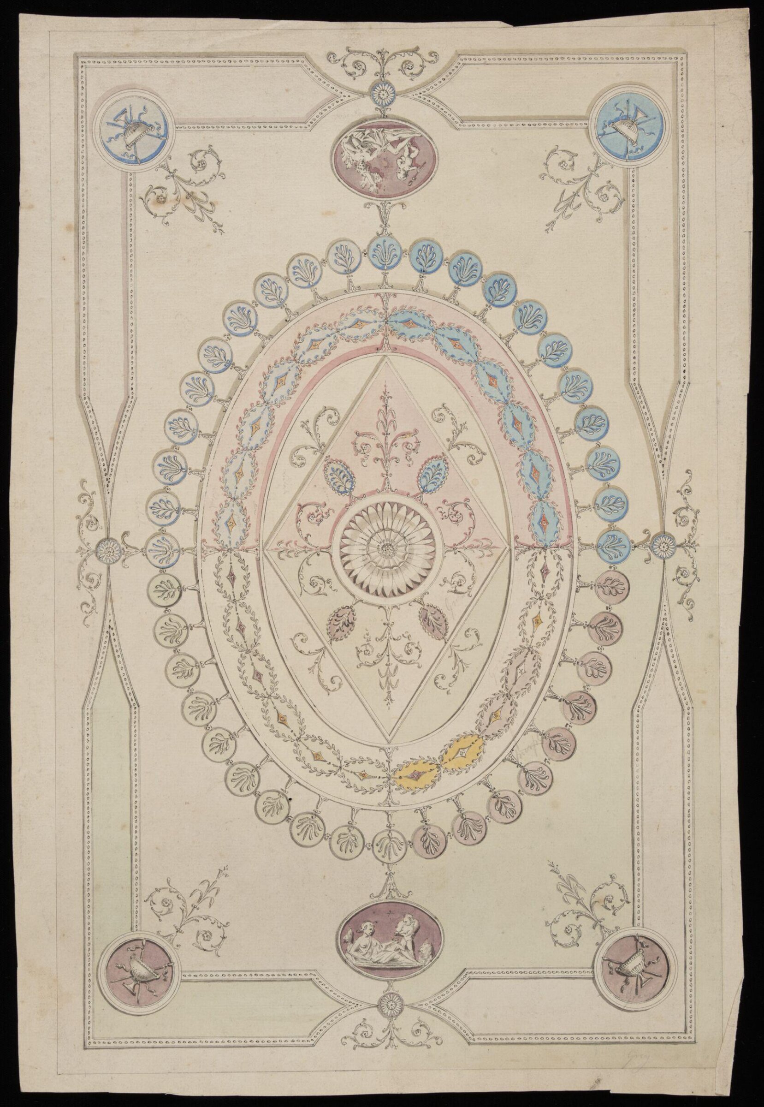
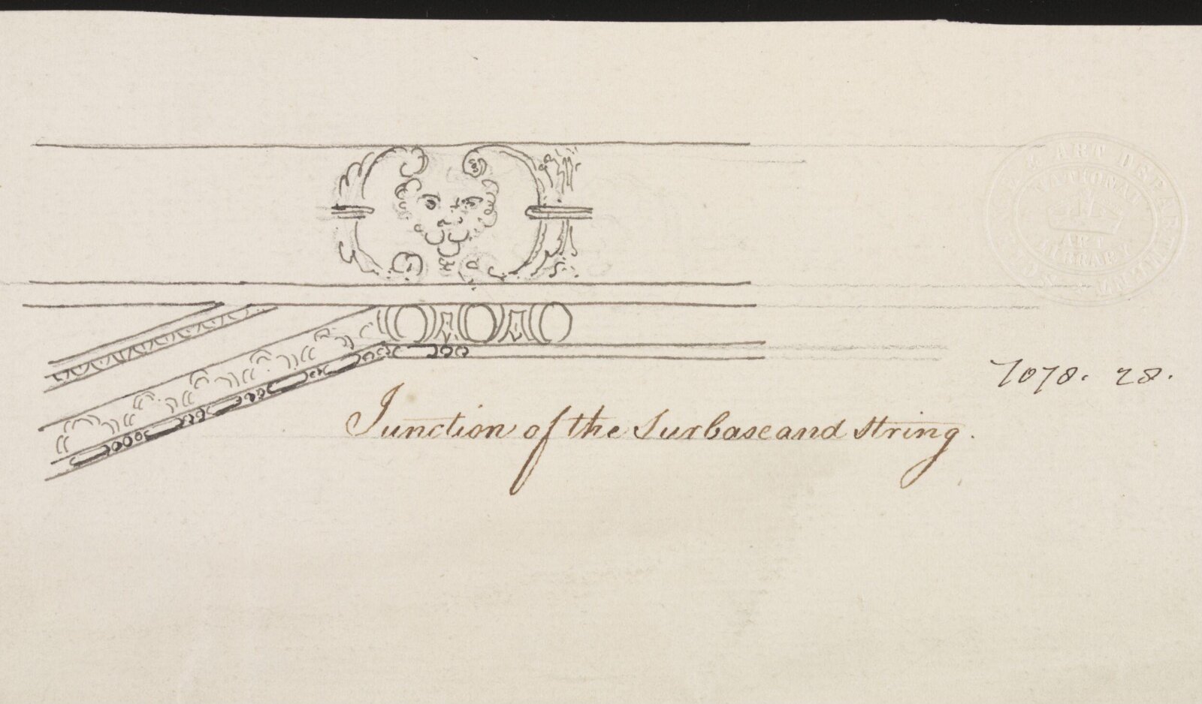
Sketches of mouldings on the skirtings and the string of the staircase for Charlemont House, Rutland Square, for the 1st Earl of Charlemont by leading architect and designer Sir William Chambers (1723-1796). This is in an office hand and shows details of mouldings in the staircase compartment. They are all that is left of a much larger sheet that has been cut into several pieces. The left-hand drawing shows how a leaf moulding along the top of the skirting is to be raised to accommodate landings. The right-hand drawing shows how a more complex moulding is to meet the string with its lions’ heads.
Read on
Chambers was born in Sweden and died in London. He travelled widely, visiting China, and studied architecture at the Ecole des Arts, Paris, from 1749 and in Italy from 1750 to 1755. Many of his drawings from this period are contained in his important 'Franco-Italian' album, held in the V&A. Chambers moved to London in 1755 and published his influential Treatise on Civil Architecture in 1759. Chambers demonstrated the breadth of his style in buildings such as Gower (later Carrington) House and Melbourne House, London, in such country houses as Duddingston, Scotland, and in the garden architecture he designed for Wilton House, Wiltshire, and at Kew Gardens. He became head of government building in 1782, and in this capacity built Somerset House, London.
Victoria and Albert Museum
Oplysninger
- Inventarnummer
- 7078:28
What it shows
I kataloget
Kilder
- Victoria and Albert Museum: the museum's own open data · hentet for 7 dage siden
- Billede: Victoria and Albert Museum — © Victoria and Albert Museum, London