drawing
May one see it?
Not receiving at present

Victoria and Albert Museum
London, United Kingdom
It belongs to the collection, but is not on display at present.
- Checked
- 7 days ago
- In this state since
- Sep 25, 2026
- Source
- The museum's own collection data
About the work
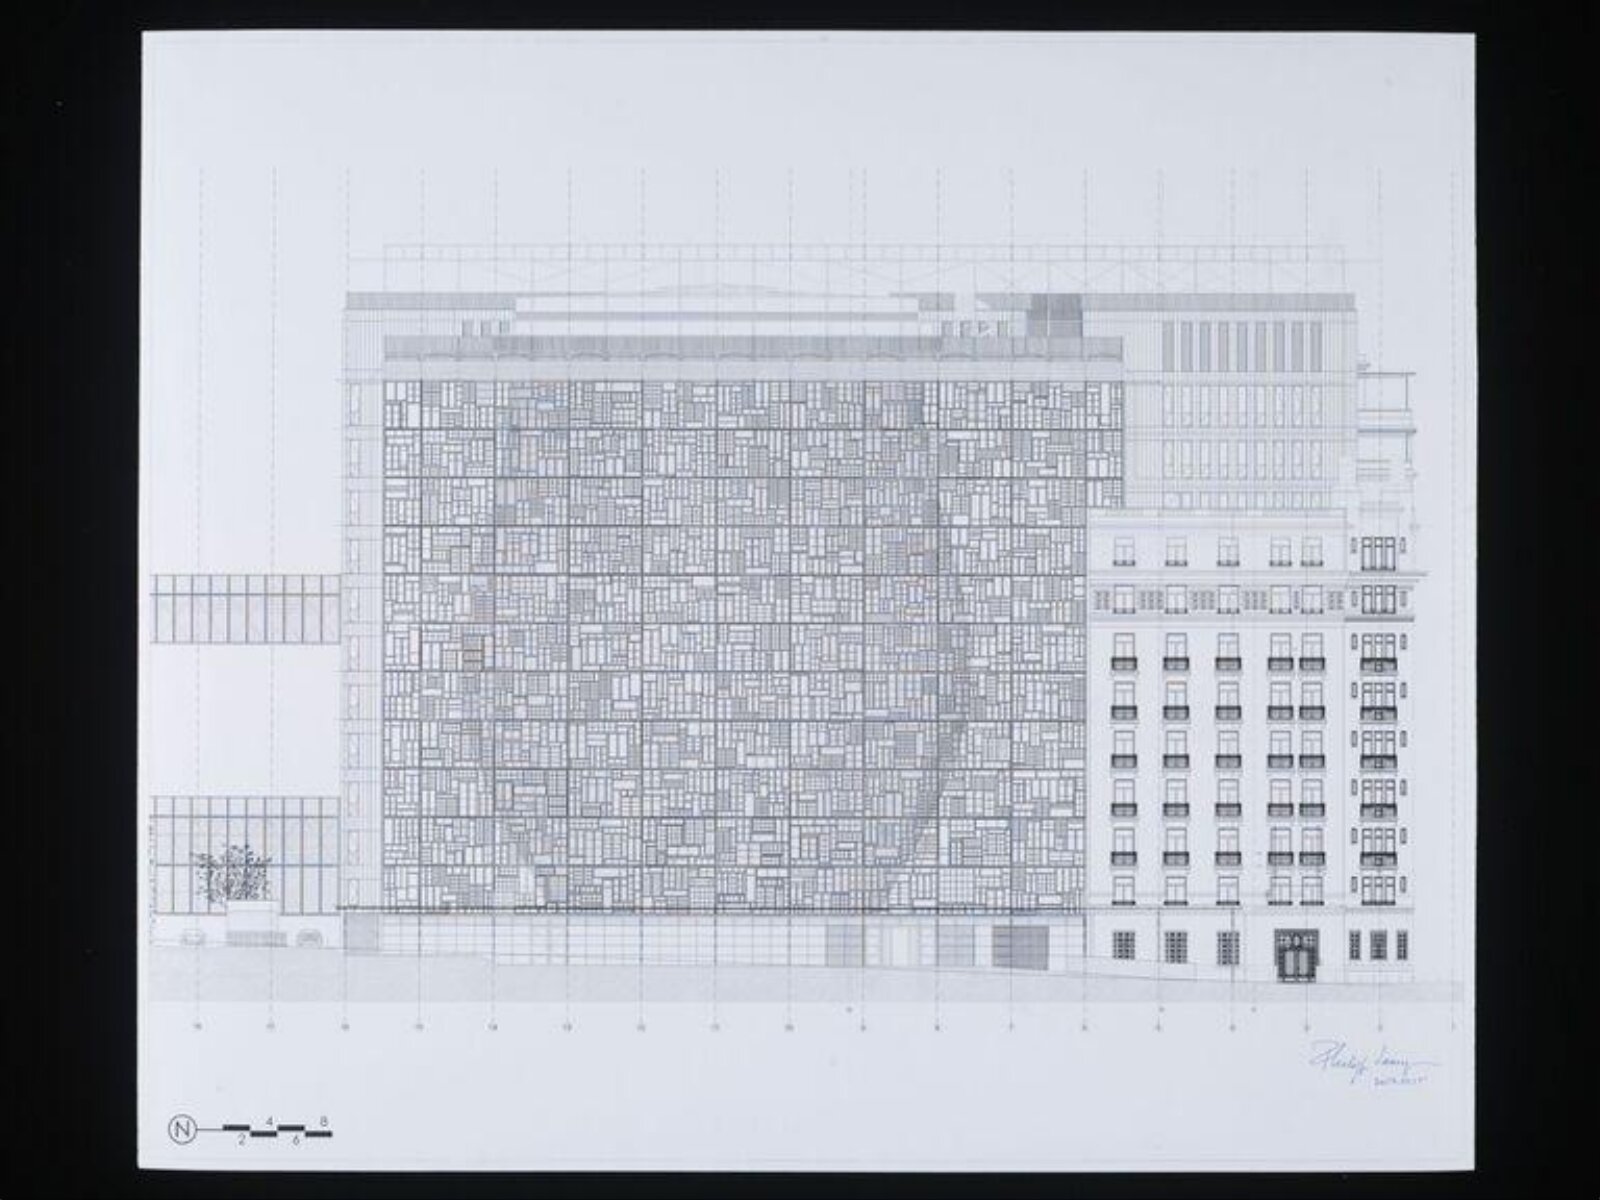
The Europa building is a new office and conference facility serving the European Union headquarters in Brussels, Belgium. It was designed by Samyn and Partners, the Brussels-based architecture and engineering firm led by Philippe Samyn, and completed in 2015. These drawings of the North and East elevations show a patchwork of 3,000 recycled timber windows, forming the building’s external cladding. These windows had been made obsolete by European legislation on minimal energy efficiency requirements, and were collected for reuse from every European Union member state.
Read on
On the one hand, this is a generous and inclusive gesture, to create a new building for a union of nations out of the obsolete building elements of these nations. A literal ‘patchwork of cultures’ perhaps. However, there is a peculiar irony here, in a building of the European Union being clad in windows that the very same organisation deemed obsolete. Such is the complexity of environmental sustainability regulation, that in order to legislate against wasting energy (in the heating of inefficient buildings) requires the waste of building material. By incorporating these windows into its facades, the Europa building makes a symbolic (and real) contribution to this issue. A secondary double glazed skin 2.7m behind the timber façade forms the building’s thermal envelope, conforming to building code, which also serves as a ‘shield’ to satisfy European executive security requirements.
These drawings capture a particular moment in architecture’s attempts to address climate change, illustrating the complex interplay of government regulation and building material.
Victoria and Albert Museum
Particulars
- Accession number
- CD.23-2015
Sources
- Victoria and Albert Museum: the museum's own open data · fetched 7 days ago
- Image: Victoria and Albert Museum — © Victoria and Albert Museum, London