A.W.N. Pugin
Drawing
May one see it?
Not receiving at present

Victoria and Albert Museum
London, United Kingdom
It belongs to the collection, but is not on display at present.
- Checked
- 7 days ago
- In this state since
- Sep 25, 2026
- Source
- The museum's own collection data
About the work
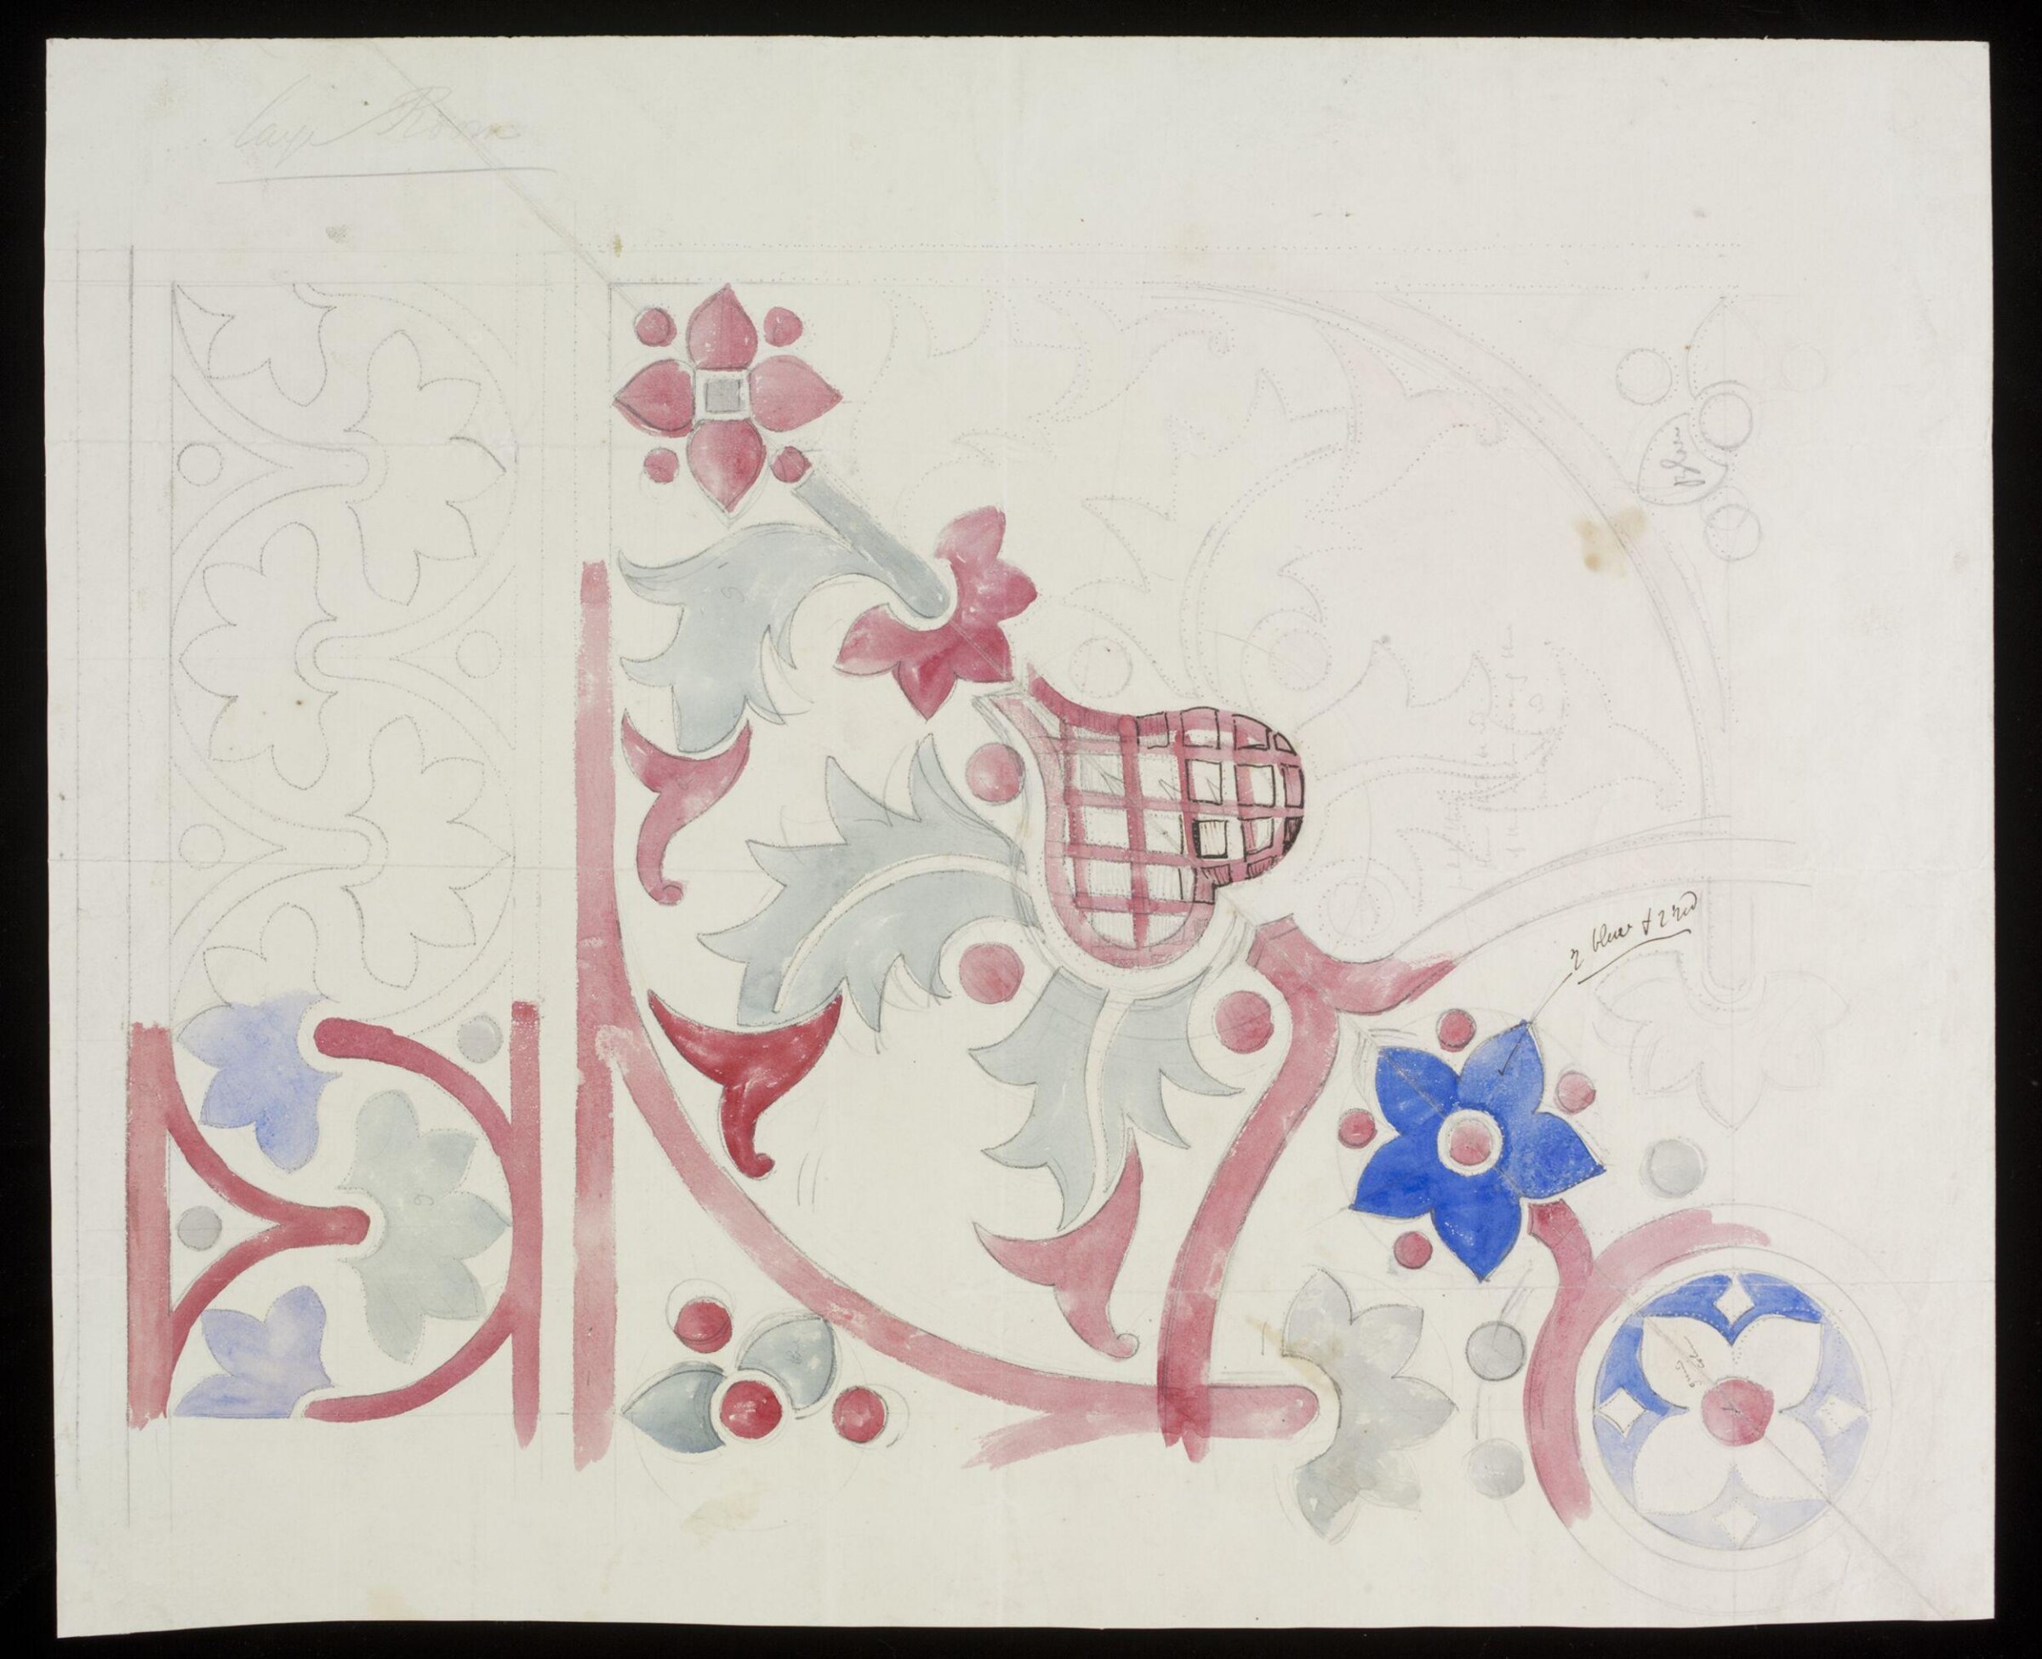
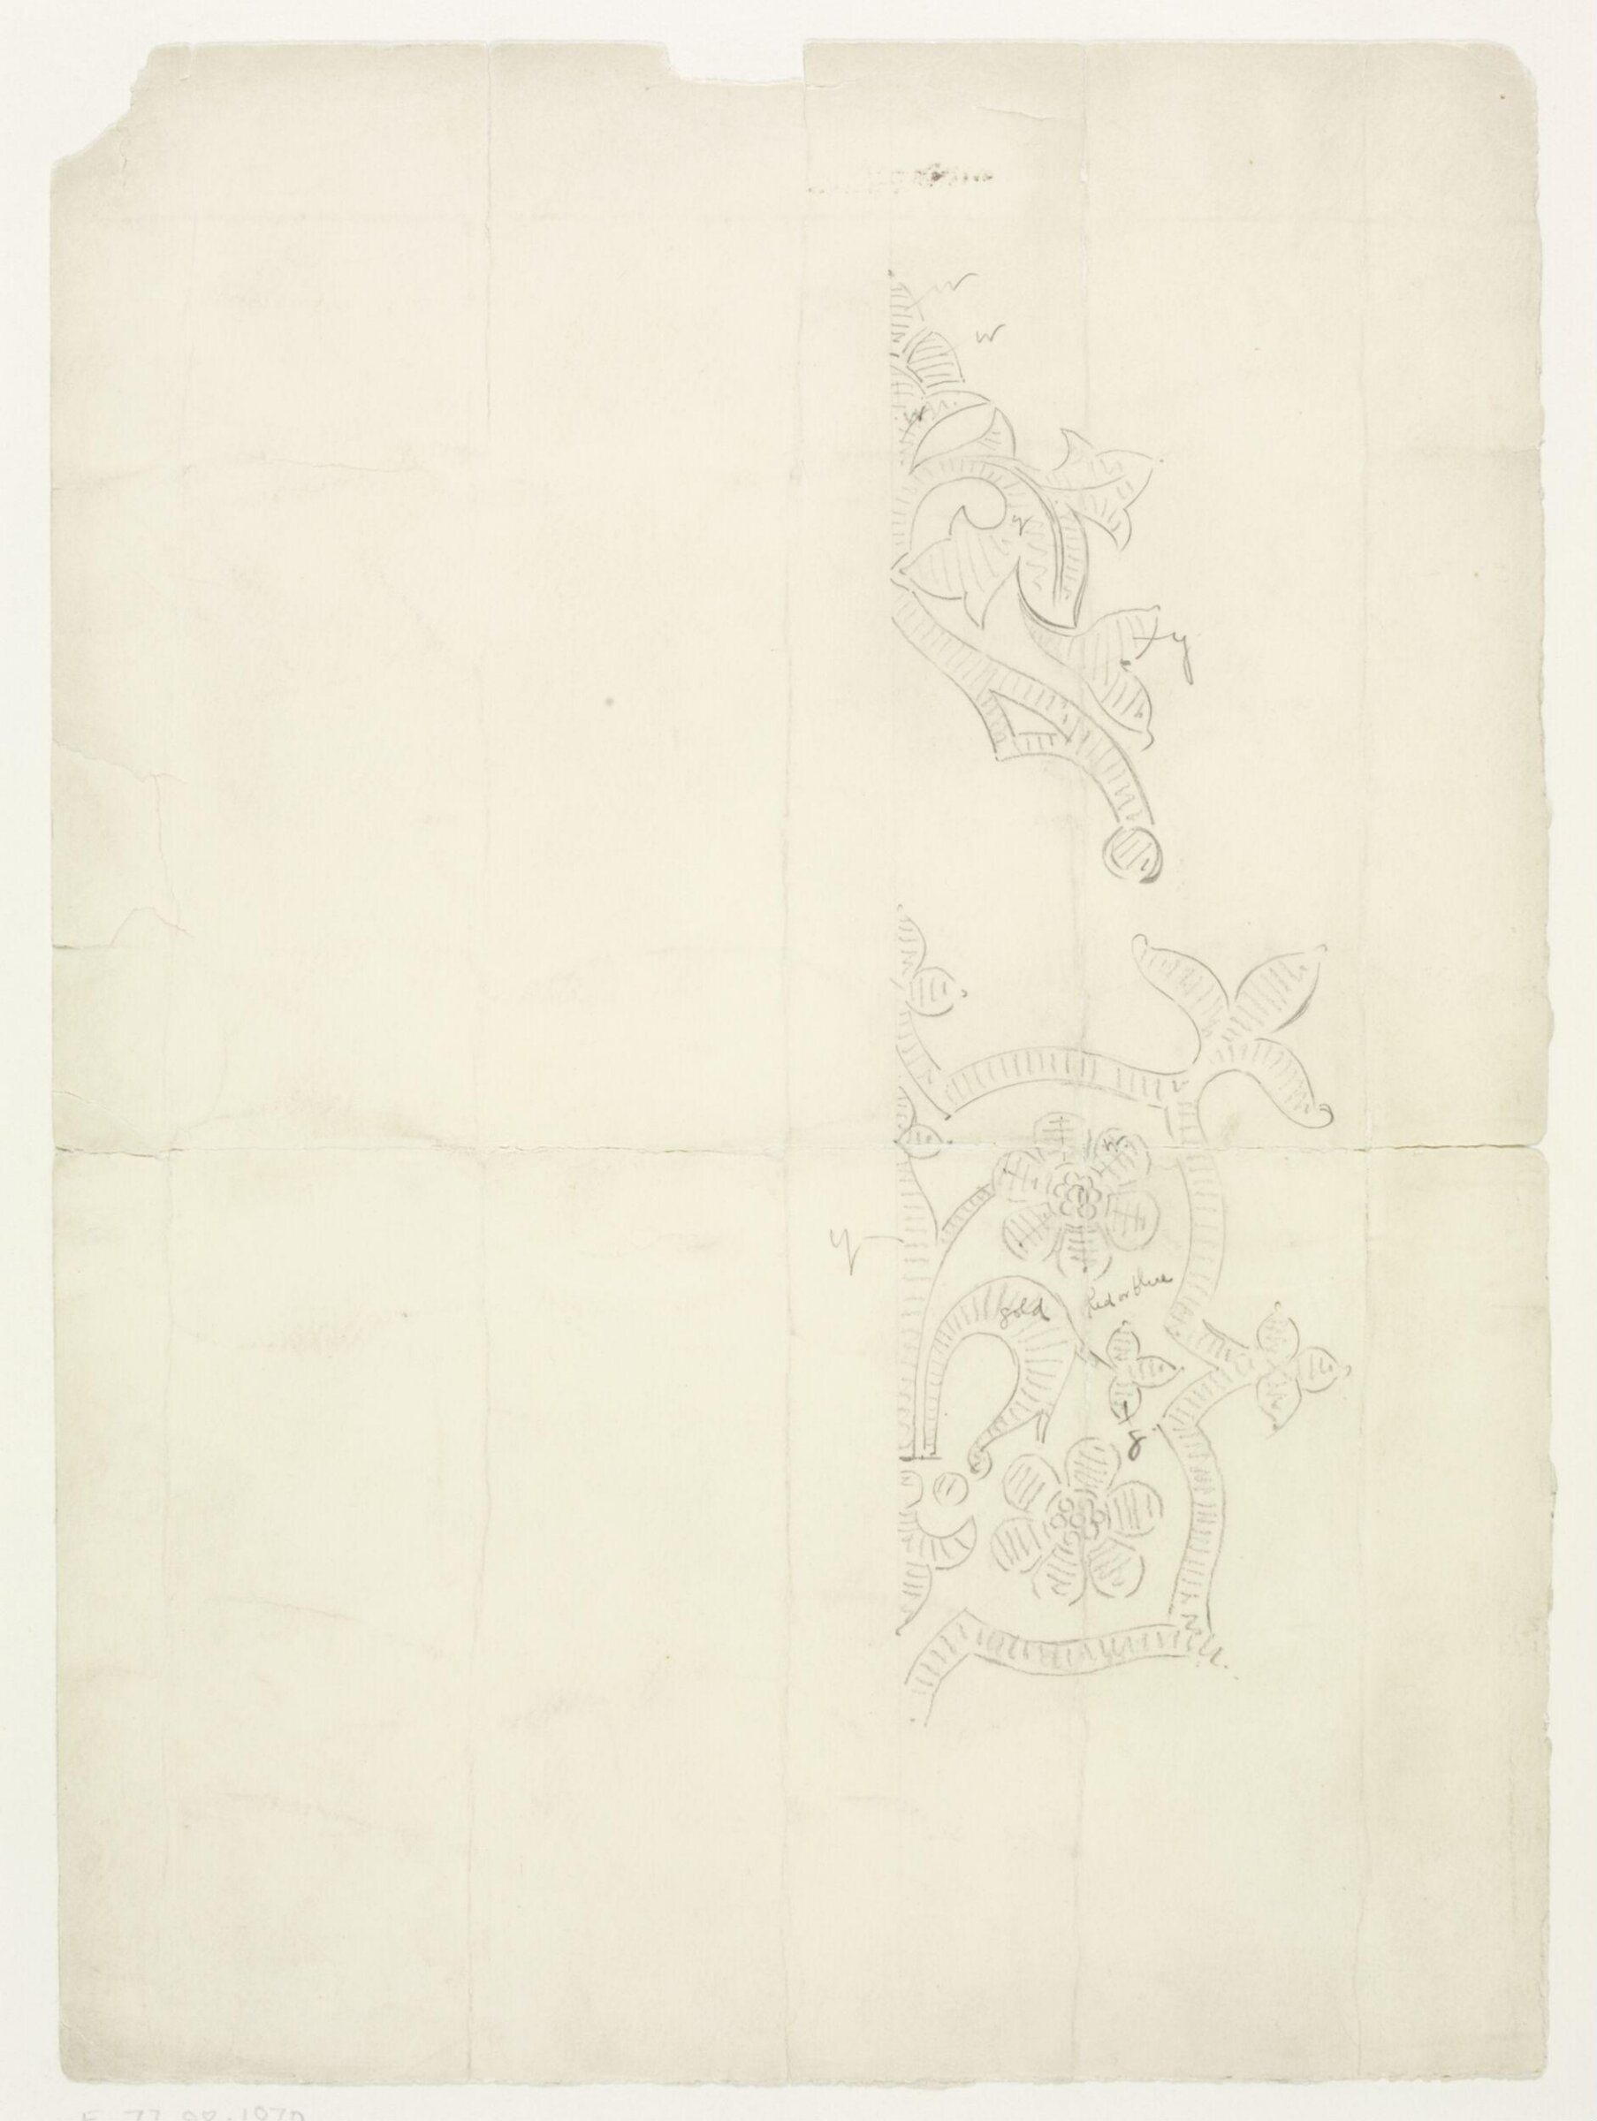
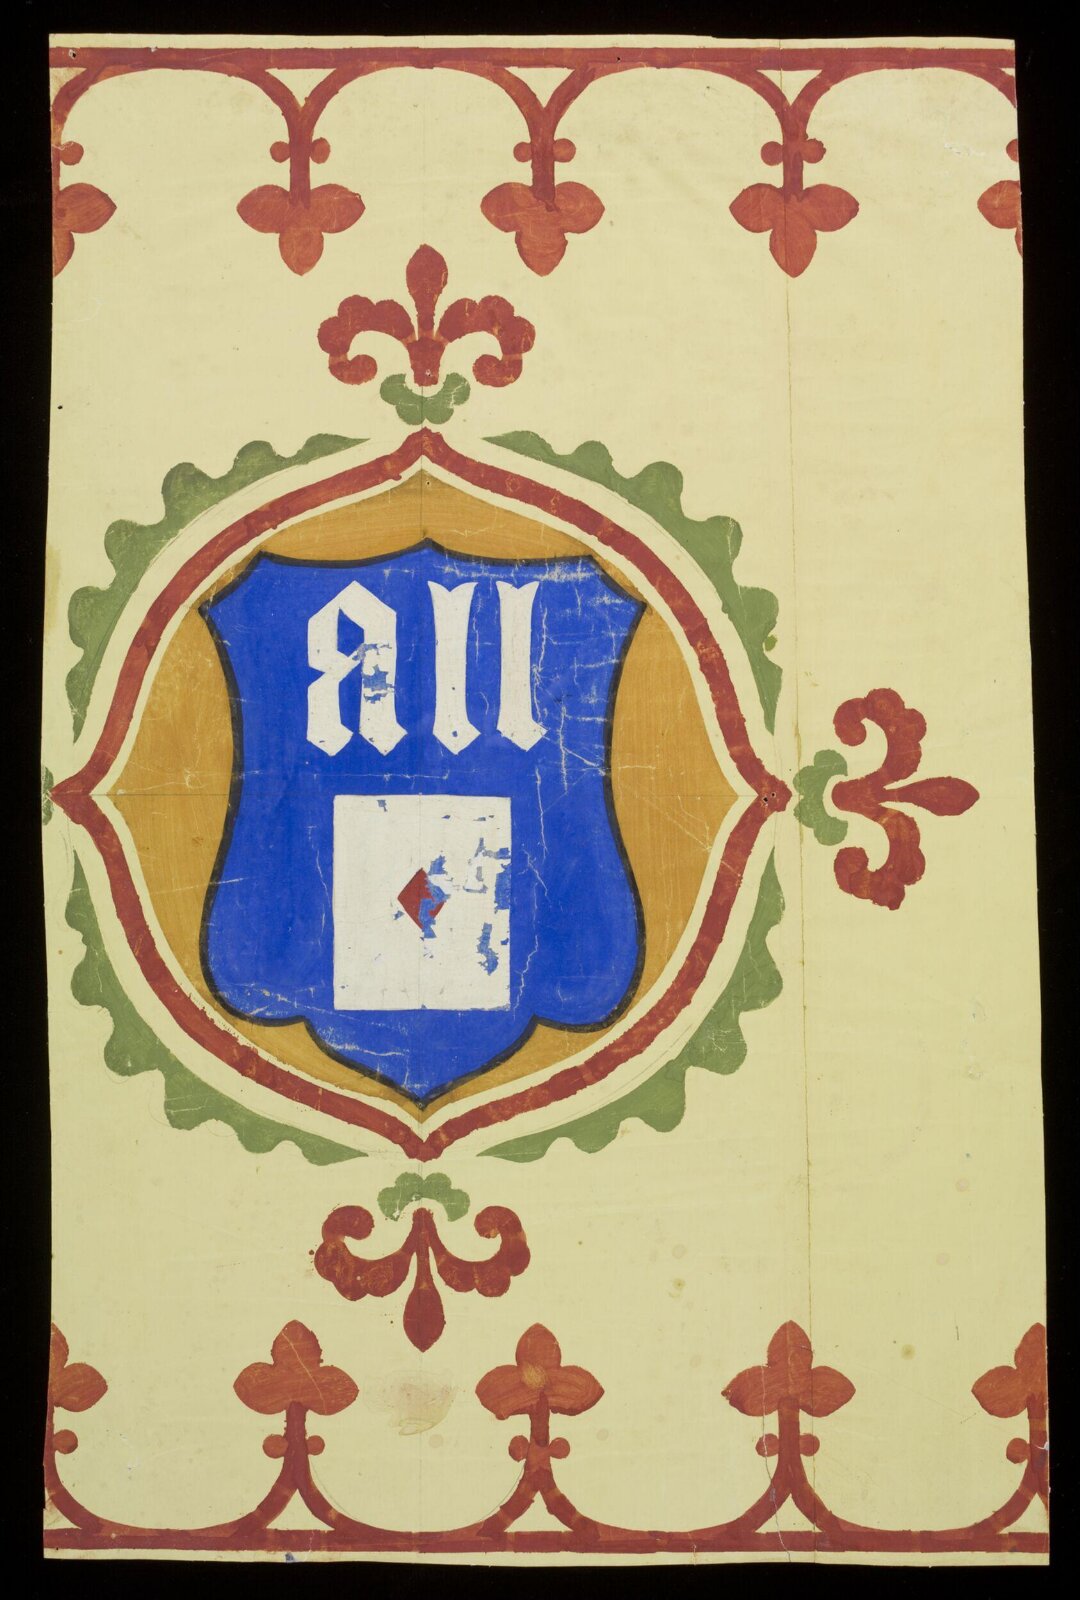
This detail prepared in Crace's workshop, follows the design given and colours indicated in D.871-1908 but adds on outer border to the shaped quatrefoil. This outer border is shown on the 1977 photograph in the National Monuments Record.
The designs for Burton Closes in Bakewell, Derbyshire, provide a valuable example of Pugin’s domestic interiors. The existence of such a complete set of design drawings and Crace’s coloured trials offer an unusual opportunity to understand Pugin’s original intentions. Burton Closes was a newly built house, in picturesque Elizabethan style, when Pugin and J. G. Crace were commissioned by John Allcard to decorate the house. Allcard commented in 1848 that ‘I am not a little astonished at the Beauty and grandeur of our doing’.
Read on
Augustus Welby Northmore Pugin (1812-52) is widely considered as one of the most significant and influential architects, designers and theorists of the 19th century. Following his conversion to Catholicism in 1835, he identified the Gothic style with Christian architecture and his work and writings inspired and framed the Gothic Revival. In 'Contrasts', published in 1836, he condemned classical forms and ardently praised 14th and 15th-century architecture. Pugin is best remembered for his work on the Palace of Westminster.
Victoria and Albert Museum
Particulars
- Accession number
- D.962-1908
What it shows
In the catalog
Sources
- Victoria and Albert Museum: the museum's own open data · fetched 7 days ago
- Image: Victoria and Albert Museum — © Victoria and Albert Museum, London