William KentEnglish
Drawing
May one see it?
Not receiving at present

Victoria and Albert Museum
London, United Kingdom
It belongs to the collection, but is not on display at present.
- Checked
- 7 days ago
- In this state since
- Sep 25, 2026
- Source
- The museum's own collection data
About the work
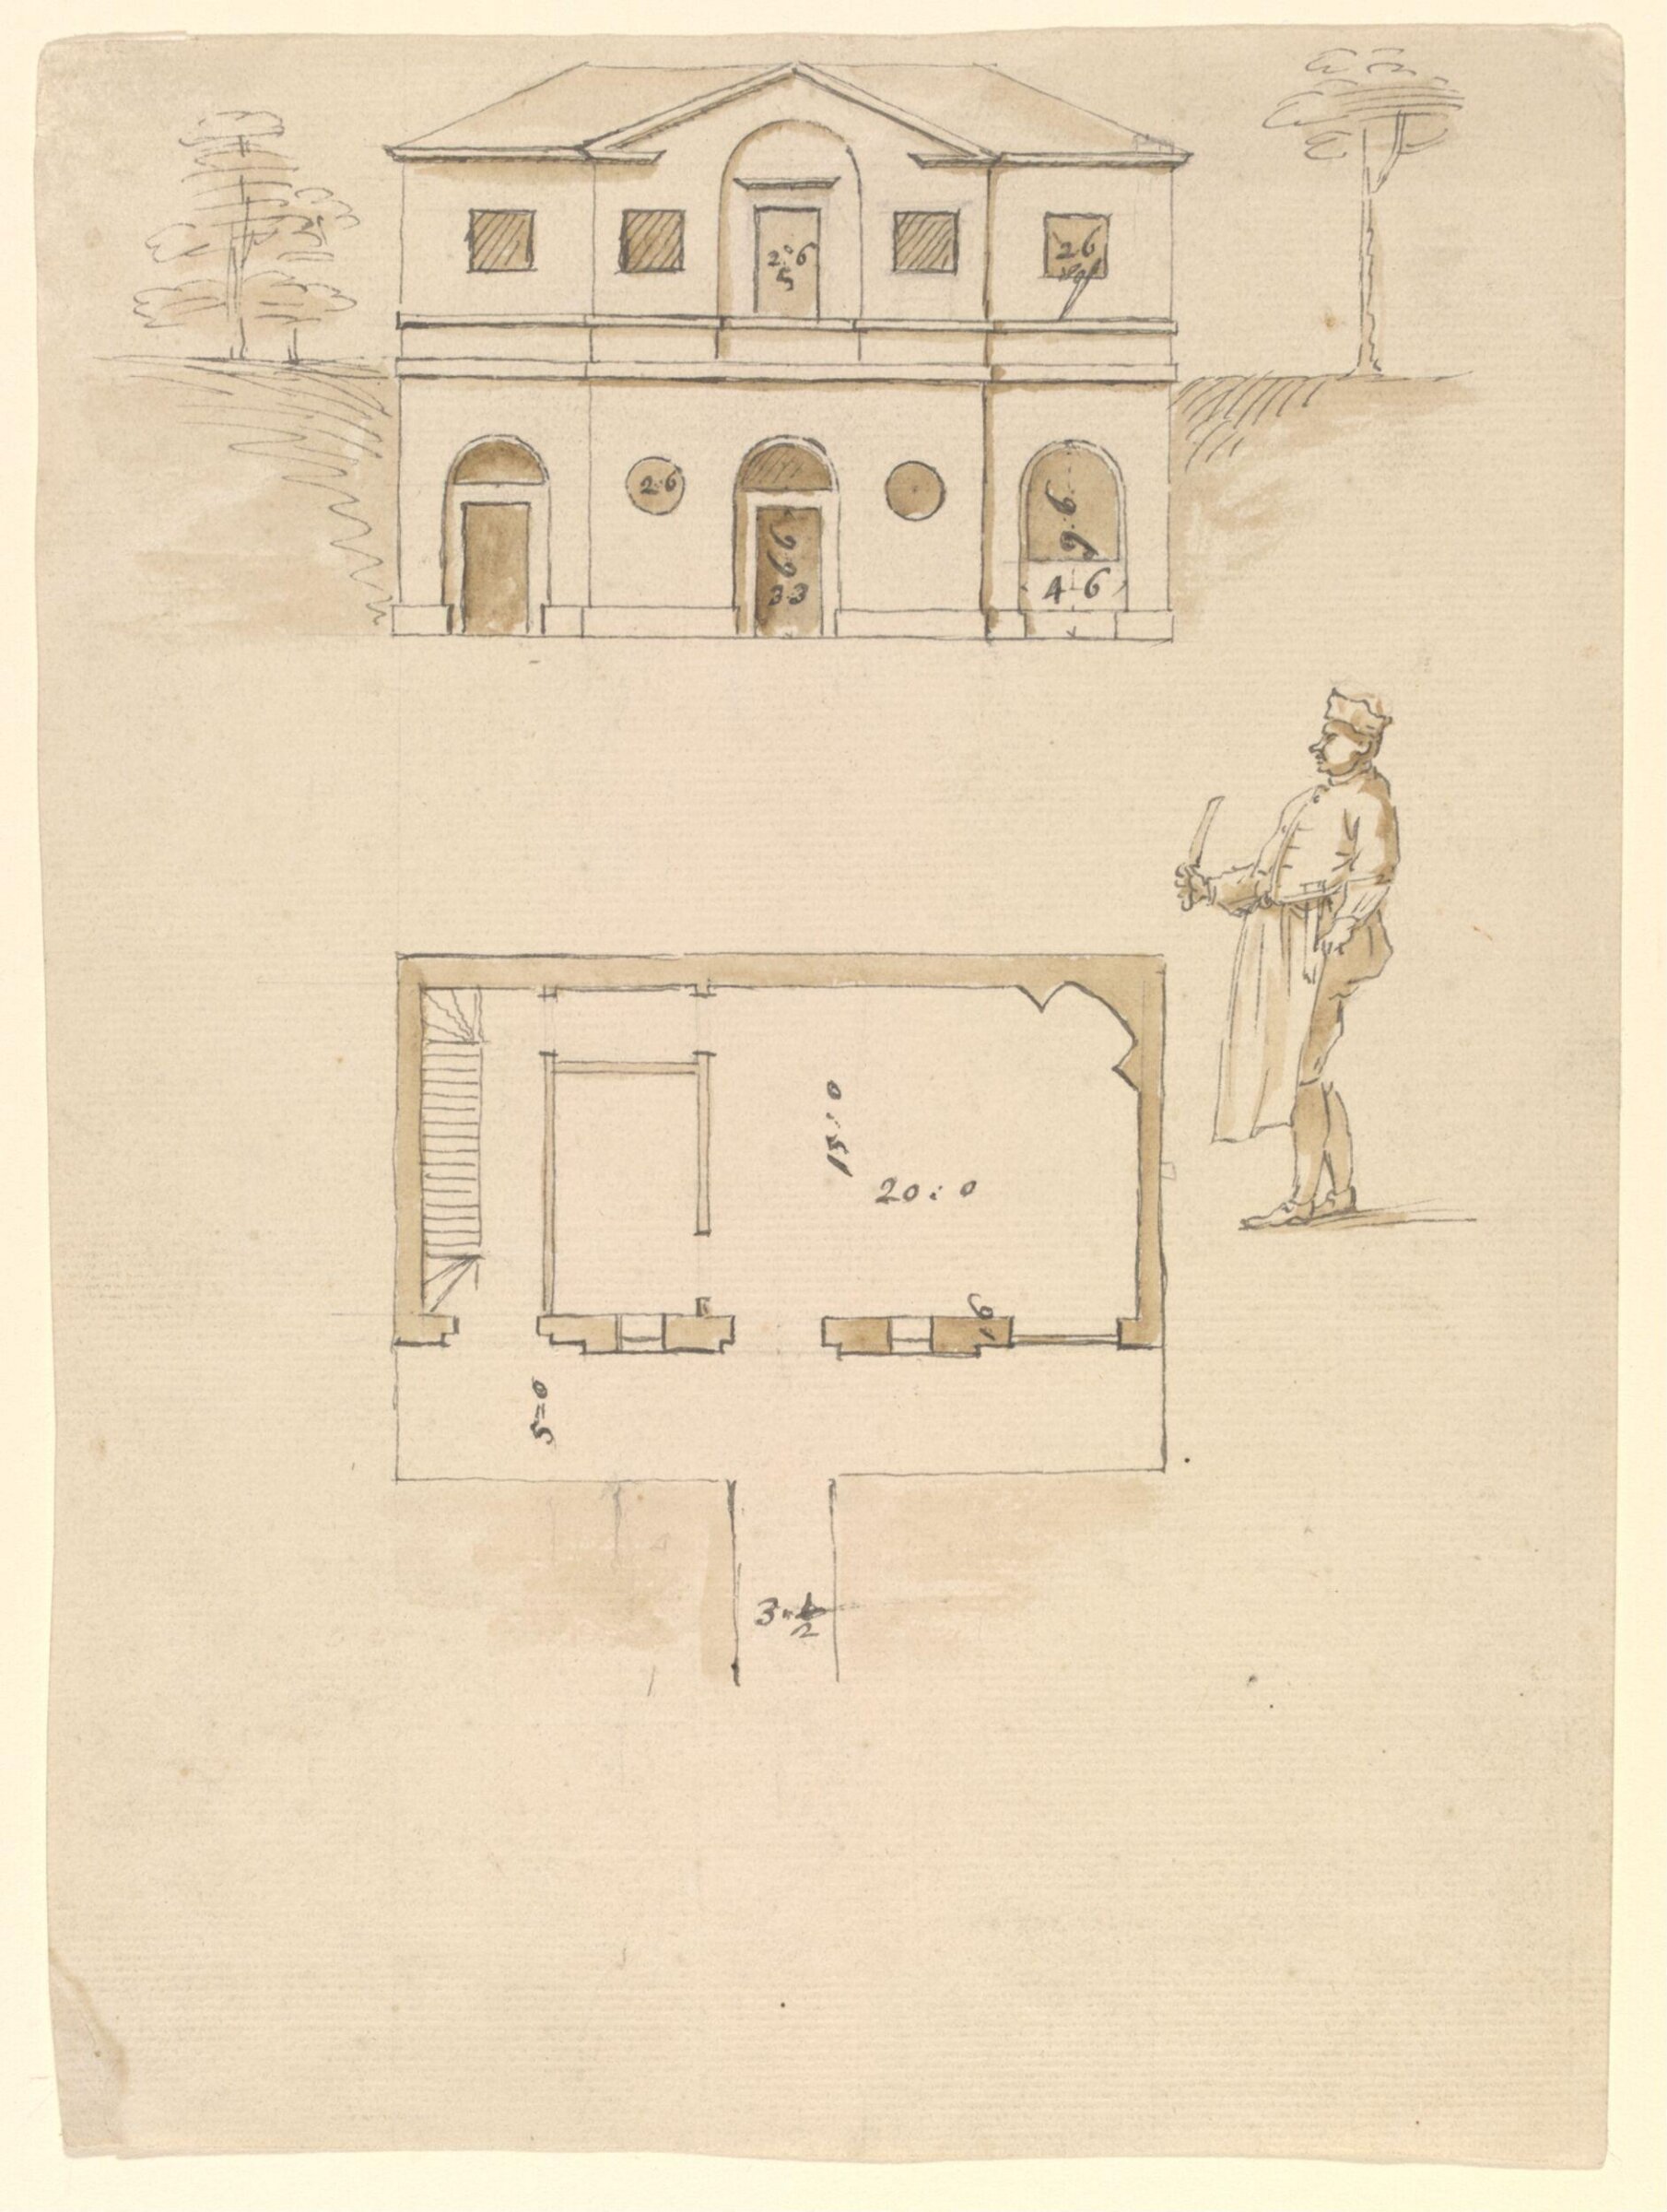
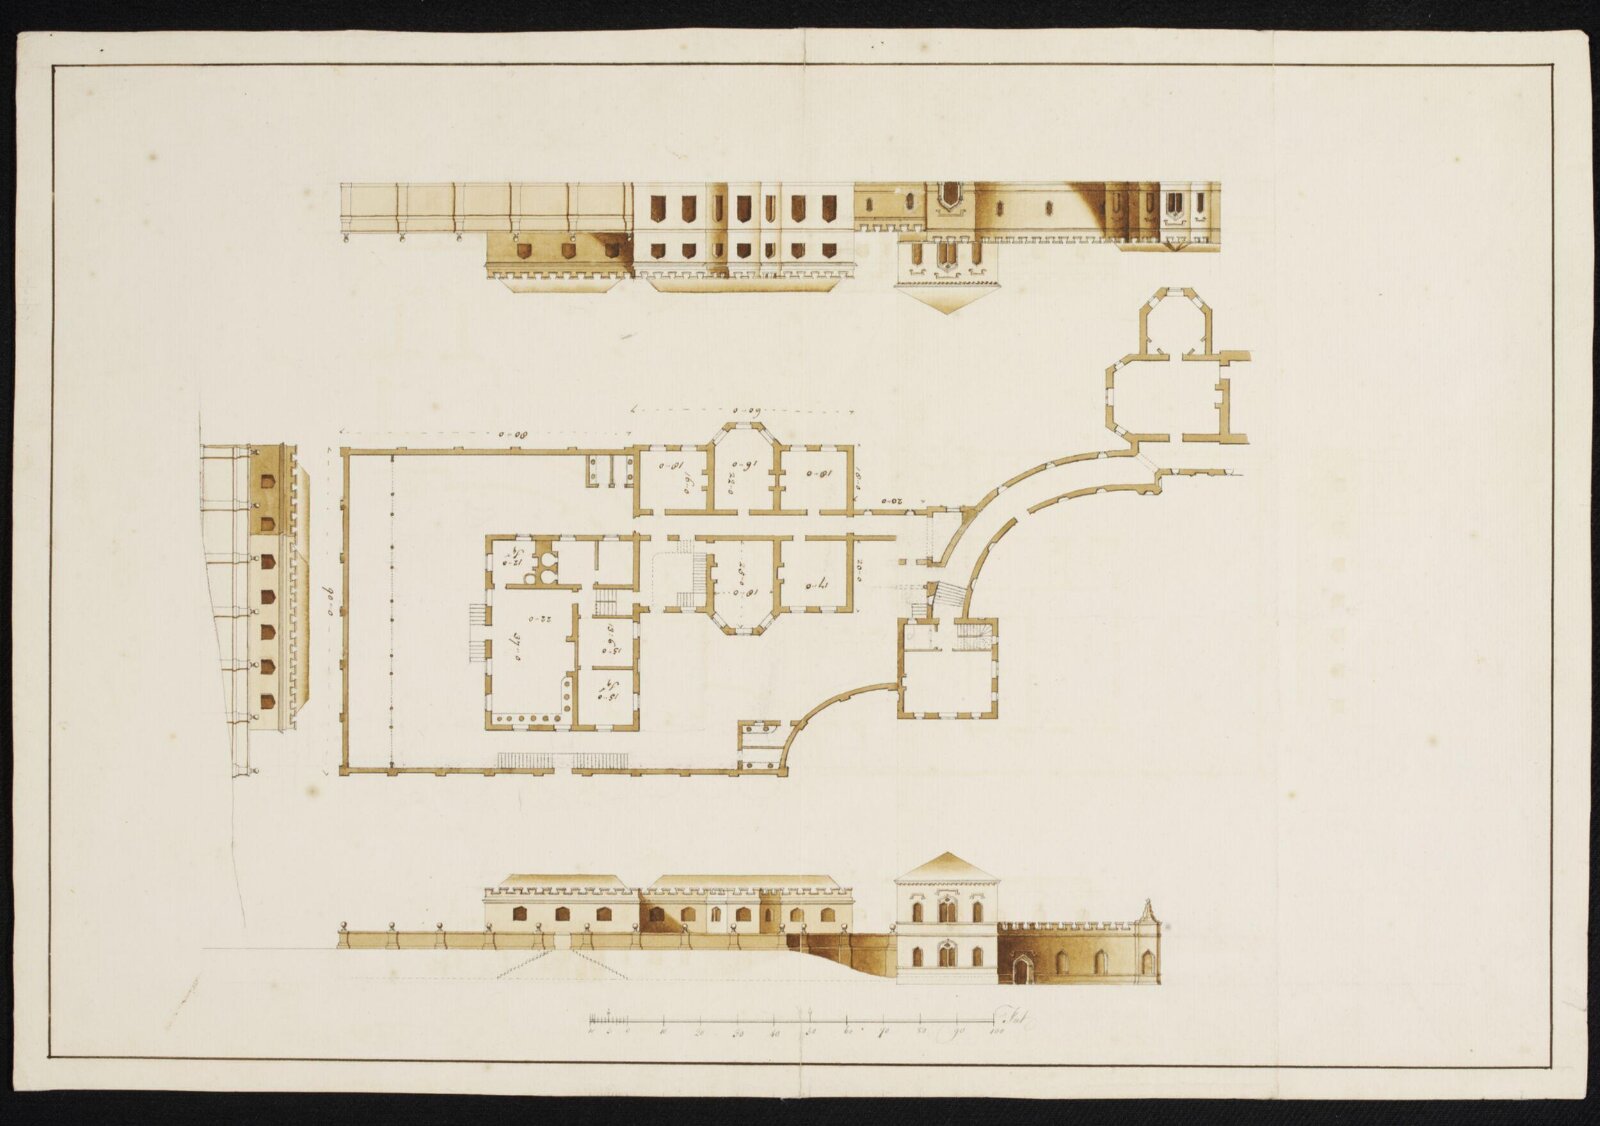
Design for an asymmetrical Gothick wing to Waynflete's Tower, showing ground floor plan, front, rear and side elevations at Esher Place, Surrey. Designs for Esher Place, Surrey, show plans and exterior elevations of the house, designs for the interiors and plans and elevations for the garden, park and outbuildings, ca. 1730-1735. By the time Henry Pelham purchased Esher Place in 1729 all that remained of the original structure was Waynflete's Tower, built ca. 1475 by Bishop Waynflete as the gatehouse to the Episcopal Palace. When William Kent was commissioned to enlarge the house and redesign the grounds, it seems that Pelham originally considered a classical villa overlooking the Tower in the Park. However this scheme was abandoned in favour of altering and adding to the Tower itself.
Victoria and Albert Museum
Particulars
- Accession number
- E.357-1986
In the catalog
Sources
- Victoria and Albert Museum: the museum's own open data · fetched 7 days ago
- Image: Victoria and Albert Museum — © Victoria and Albert Museum, London