Robert Heritage
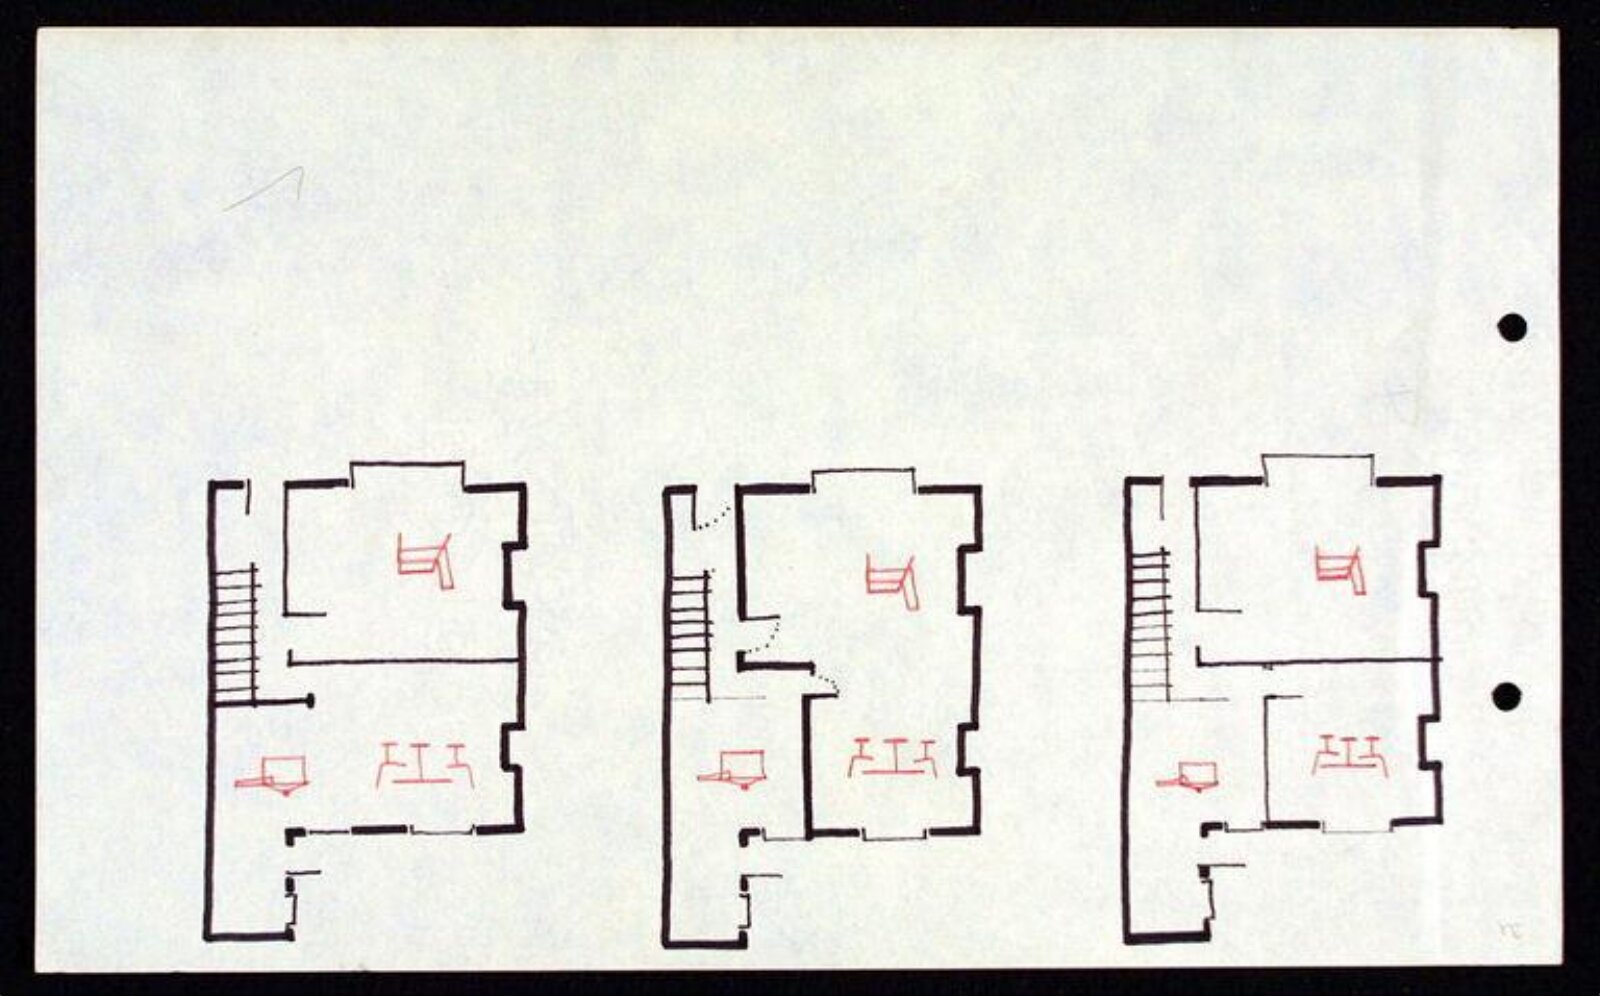
Interior ground plans
May one see it?
Not receiving at present

Victoria and Albert Museum
London, United Kingdom
It belongs to the collection, but is not on display at present.
- Checked
- 7 days ago
- In this state since
- Sep 25, 2026
- Source
- The museum's own collection data
About the work
This is a page from a sketchbook produced by the British designer Robert Heritage in 1968. Heritage was working on a series of items for the furniture-making firm Gordon Russell Ltd., launched the following year as the ‘GR 69’ range. The plans show one house divided in three different ways. The house on the left is traditional in that it has a separate living room, dining room and kitchen. The other two houses are more contemporary as they have combined ‘kitchen-diners’ and ‘lounge-diners’. As a furniture designer, Heritage would have needed to consider these architectural differences when determining the scale of his pieces. The drawing is very diagrammatic. A solid, black felt-tip line shows the boundaries of the rooms, and symbols are used to describe their functions. This is because the purpose of the drawing was to convey basic information about space and fit. The appearance of the interiors was shown in separate perspective drawings.
Victoria and Albert Museum
Particulars
- Accession number
- E.877-1979
What it shows
In the catalog
Sources
- Victoria and Albert Museum: the museum's own open data · fetched 7 days ago
- Image: Victoria and Albert Museum — © Victoria and Albert Museum, London