 Robert AdamEngeland, 1728–1792
Drawing
Mag men het zien?
Ja, het ontvangt bezoek

Victoria and Albert Museum
ZaalBritish Galleries, Room 118; The Wolfson GalleryLonden, Verenigd Koninkrijk
Publiek tentoongesteld. Wie daarvoor instaat, staat hieronder.
- Gecontroleerd
- 7 dagen geleden
- Ongewijzigd sinds
- 25 sep 2026
- Bron
- De eigen collectiegegevens van het museum
Over het werk
Object Type
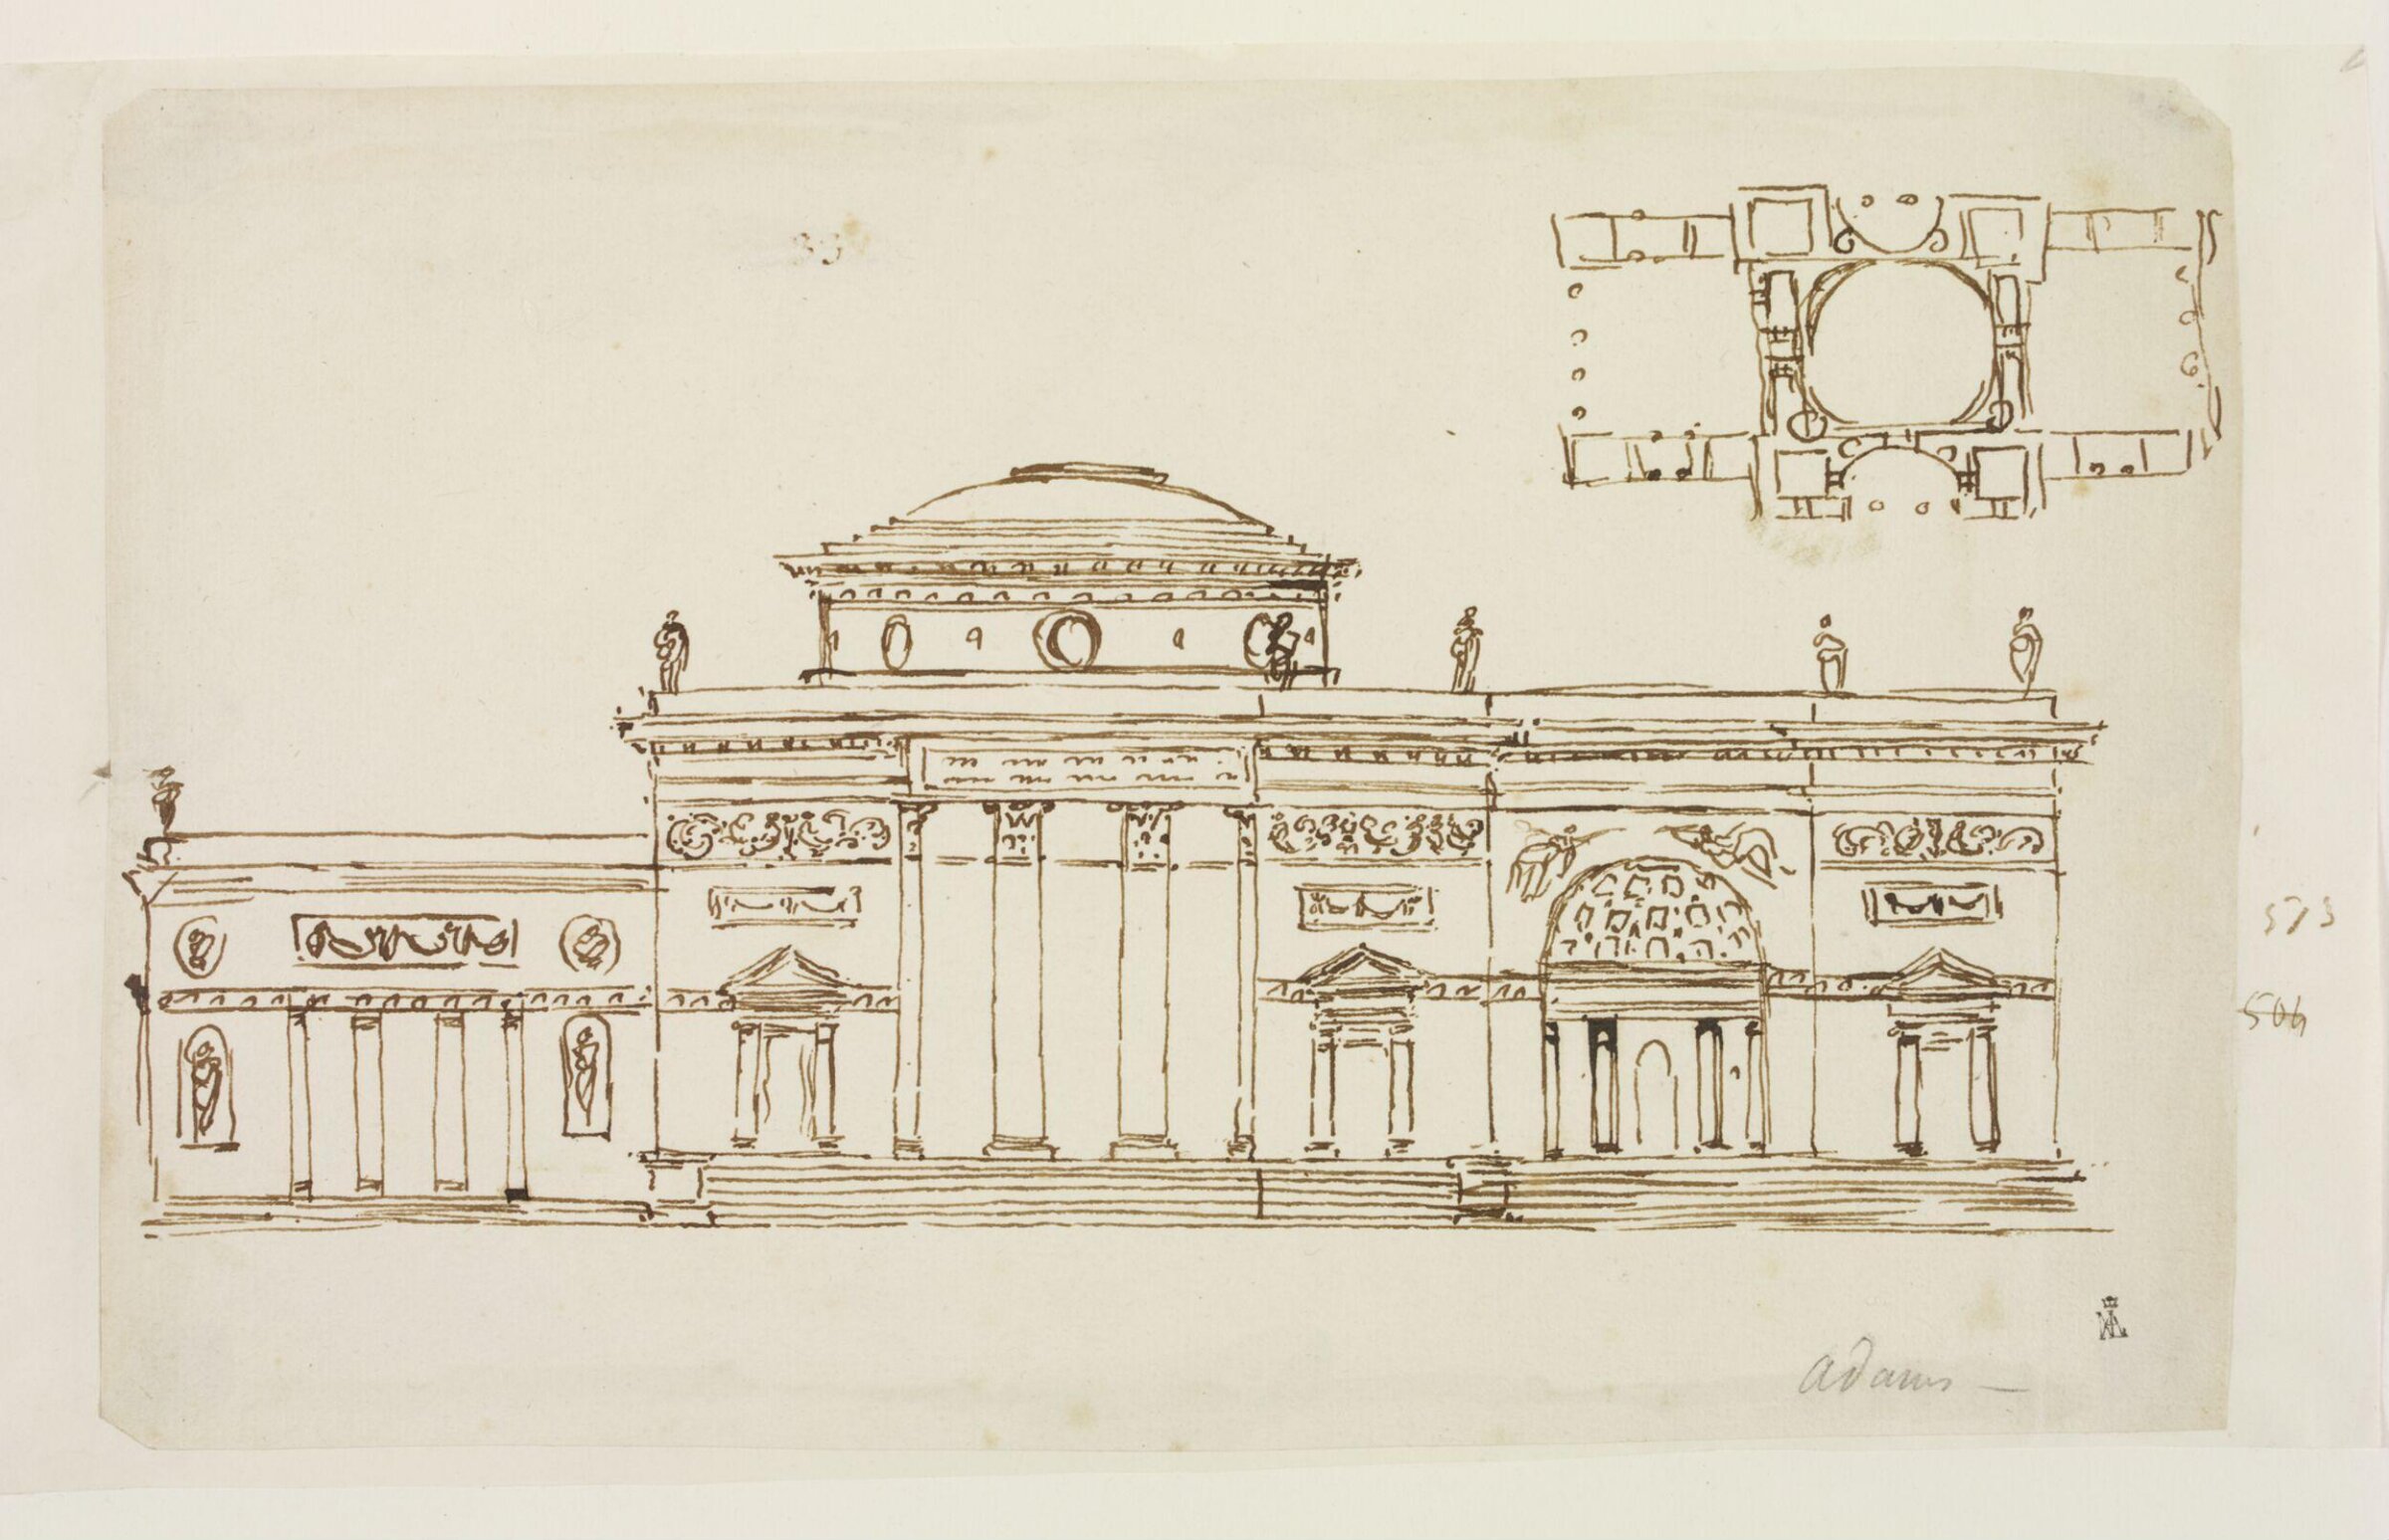
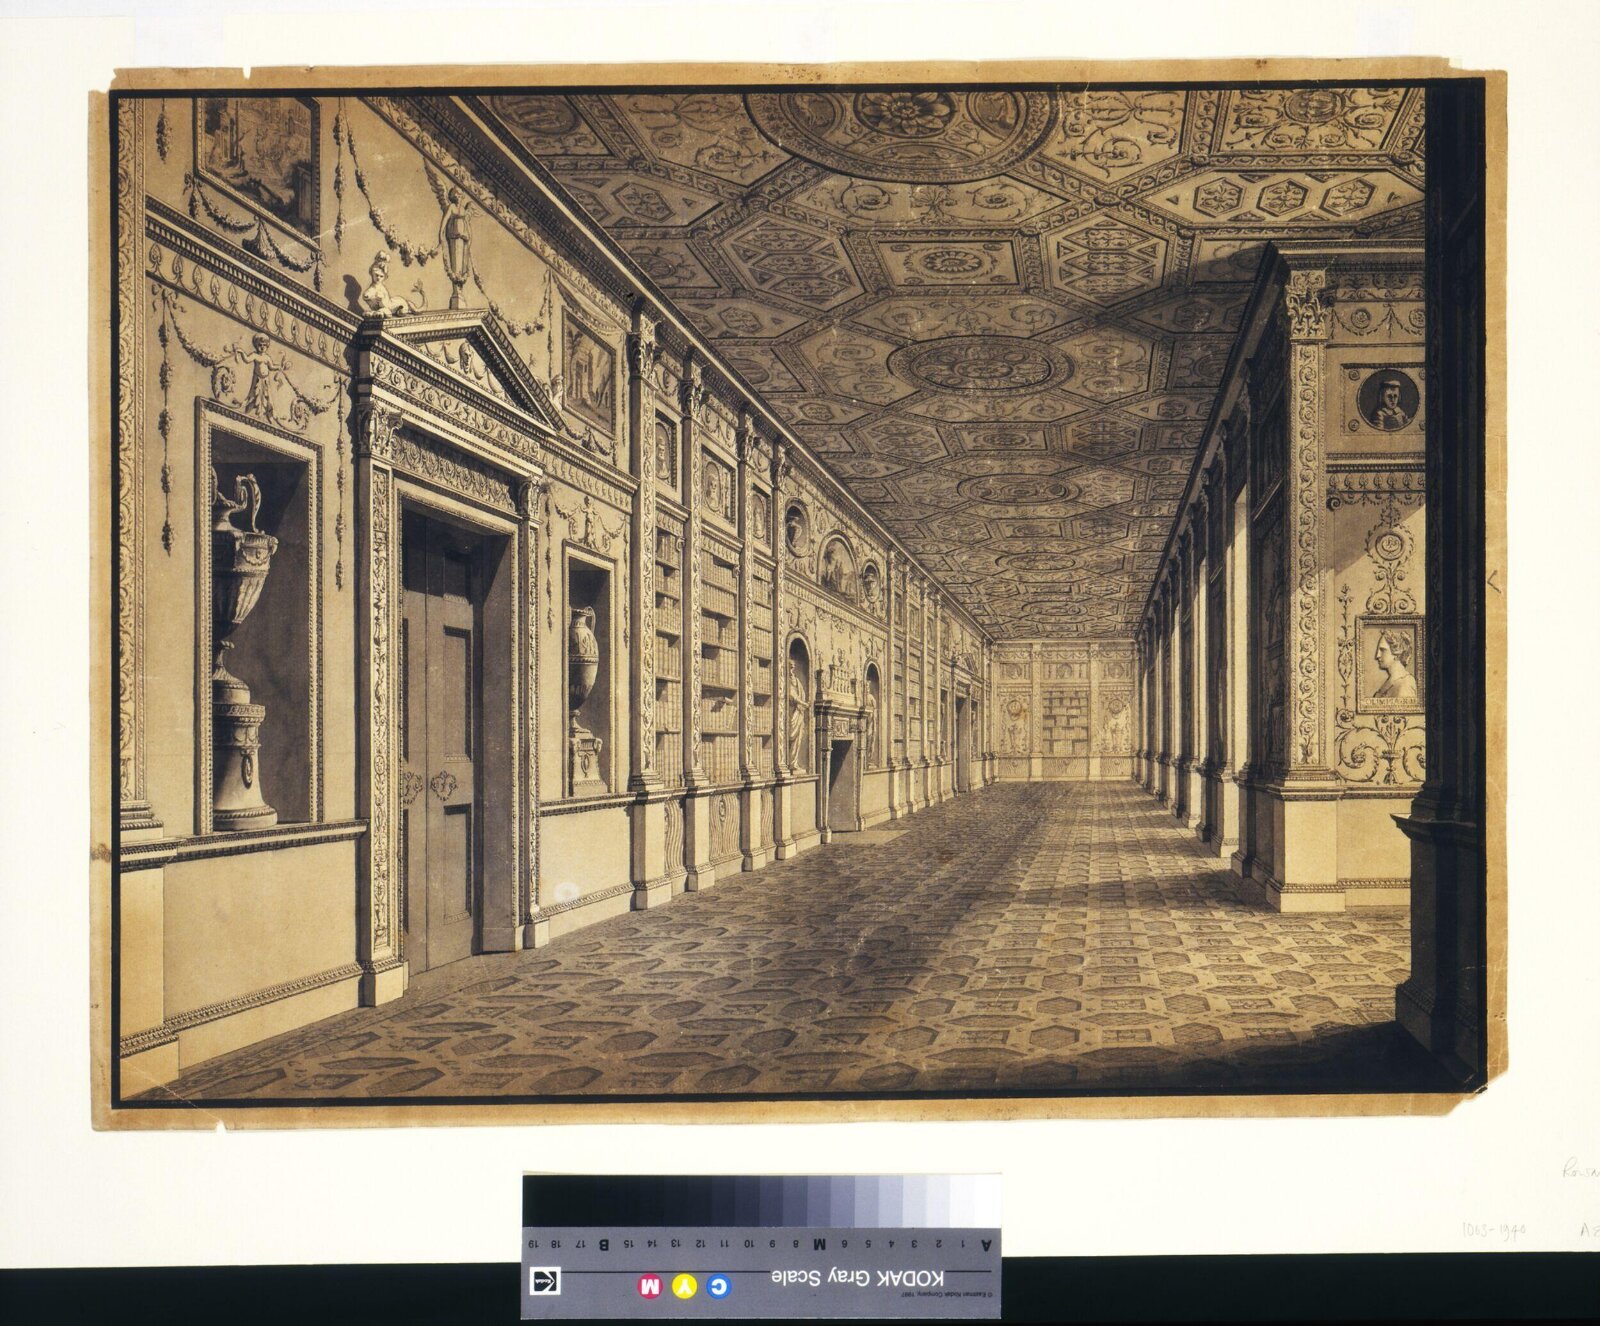
This drawing was prepared for publication as an engraving. It was reproduced exactly in The Works in Architecture of Robert and James Adam, Volume III, plate II, published in 1822, some 30 years after Adam's death. However, neither the draughtsman's nor the engraver's names are recorded.
Places
Read on
This illustration of the gallery at Syon House illustrates what is regarded as the essential Adam style. It is delicate, yet so decorated that few surfaces are left unadorned. Individual elements of the decoration, such as the plasterwork panels, and the figure medallions and ribbon bands on the ceiling, are all derived from a Classical tradition. It was this sort of architectural design that the Adam brothers described when they wrote in their introduction to volume I of The Works in Architecture (1773) of their 'beautiful variety of light mouldings, gracefully formed and delicately enriched'.
People
Syon House, just to the west of London, was an earlier house remodelled by Robert Adam (1728-1792) for Hugh Smithson, 1st Duke of Northumberland (1714-1786) in 1762. Northumberland's illegitimate son James Smithson wrote (in 1826) in his will that if his heirs should be without issue, his estate should be bequeathed to the USA, to set up the Smithsonian Institute. James died in 1829; his heir died childless in 1835.
Victoria and Albert Museum
Gegevens
- Inventarisnummer
- E.1063-1940
In de catalogus
Bronnen
- Victoria and Albert Museum: the museum's own open data · opgehaald 7 dagen geleden
- Afbeelding: Victoria and Albert Museum — © Victoria and Albert Museum, London
Intussen, in het leven van Robert Adam
Het hele leven1761
Architect of the King's Works, jointly with Chambers
In 1761, the year of his election to the Society of Antiquaries, Adam was appointed Architect of the King's Works jointly with Sir William Chambers.
1764
Publishes “Ruins of the Palace of the Emperor Diocletian”
The 1757 survey appeared as “Ruins of the Palace of the Emperor Diocletian at Spalatro in Dalmatia”; most of its engravings are thought to be by Clérisseau.
1767
The brothers found the firm “Adelphi”
Robert and James Adam founded the design firm “Adelphi”, which produced interiors, furniture, fireplaces, light fittings and fabrics. By the late 1760s Robert had become the most sought-after architect in England and Scotland.
1768
MP for Kinross-shire; hands his post to his brother
To devote more time to his elected office as Member of Parliament for Kinross-shire (1768–1774), Adam relinquished the post of Architect of the King's Works, and his brother James succeeded him. Other accounts give his term in that post as 1761–1769.
1772
The Adelphi founders: 3,000 workmen laid off
The houses stood on a huge artificial terrace over vaulted substructures at river level, which Adam was sure could be leased to the government as warehouses, but this never happened; with uncertain financing and spiralling costs, the brothers were left with huge debts. In 1772 they had to lay off 3,000 workmen and stop building.
1773–1779
The brothers publish their “Works in Architecture”
The brothers published two volumes of their designs (1773–1778 and 1779; a third appeared posthumously in 1822), declaring Graeco-Roman examples the “models which we should imitate”. The first volume cited Kedleston Hall, designed by Robert in 1761, as an outstanding example of “movement” in architecture.